

Open House Sat, Sep 26th 11:00 AM - 2:00 PM



Address
2995 E Louise Ave, Salt Lake City, UT
Price
$ 745,000
Property Attributes
- MLS#2187674
- TypeSingle Family
- Listing Status Active
- CountySALT LAKE
- CitySalt Lake City
- AreaSalt Lake City
- NeighborhoodCANYON RIM ADD
- Zip84109
- StyleRambler/Ranch
- Year Built1951
- Taxes$ 4365
- Price$ 745,000
- Bedrooms4
- Full Bathrooms2
- Half Bathrooms0
- Sqr Footage2436
- Lot Size0.22 Acres
Data Source:
Wasatch Front Regional MLS (WFRMLS)
Property Description
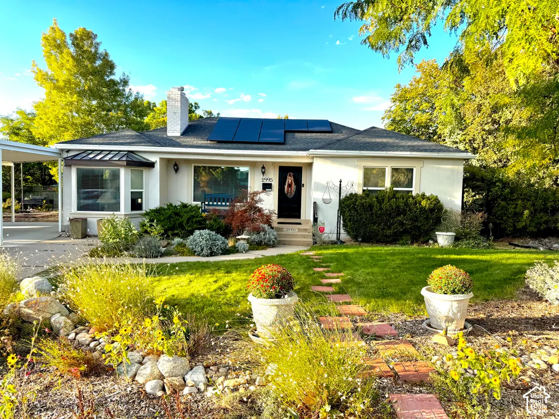
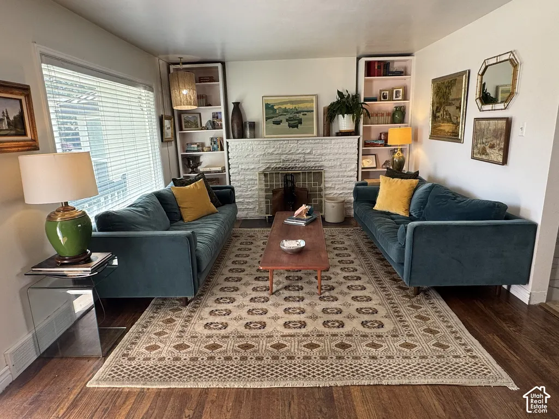
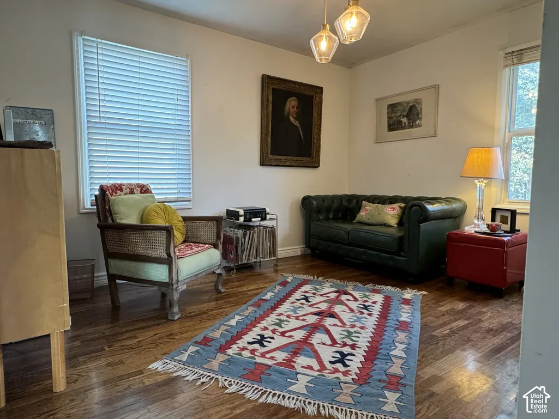
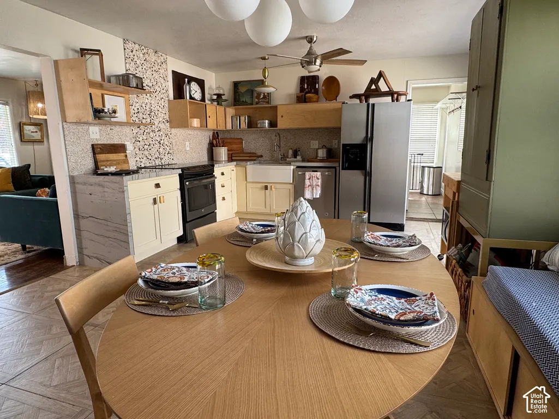
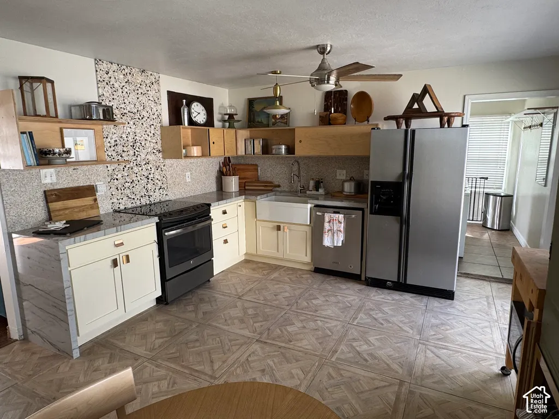
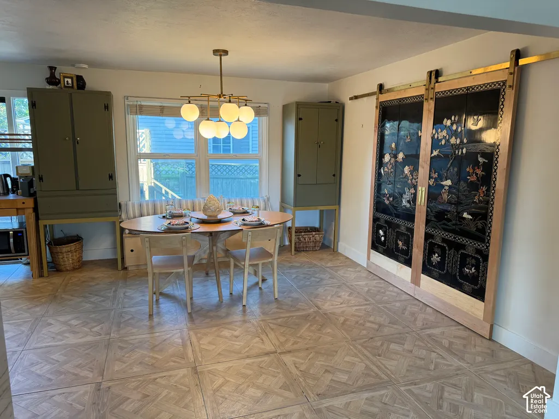
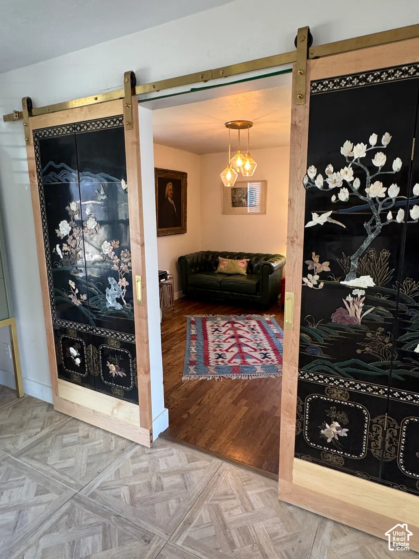
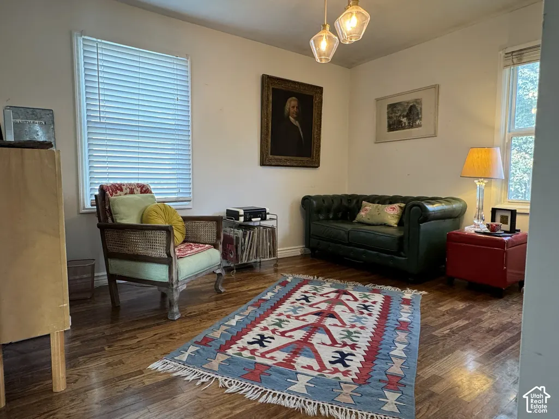
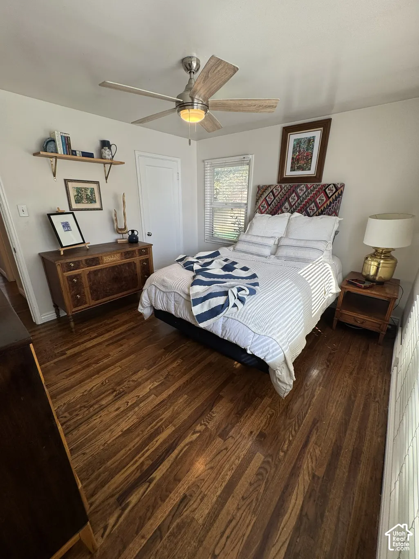
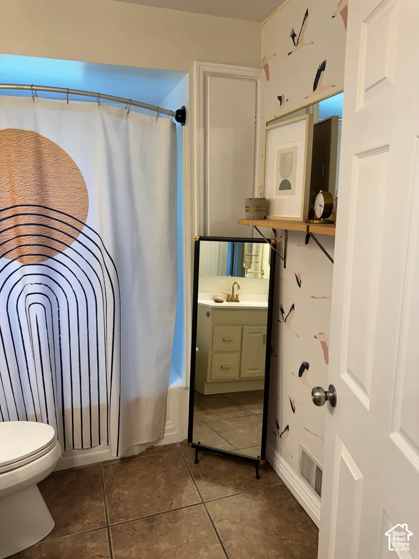
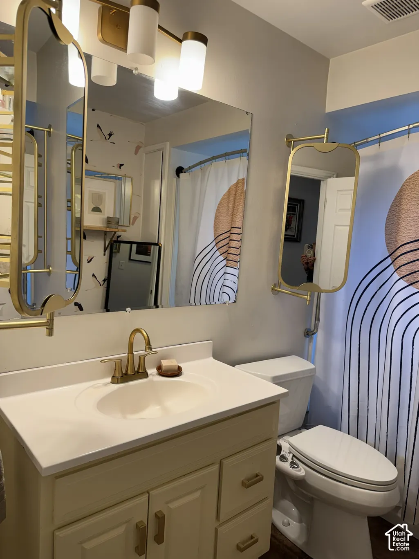
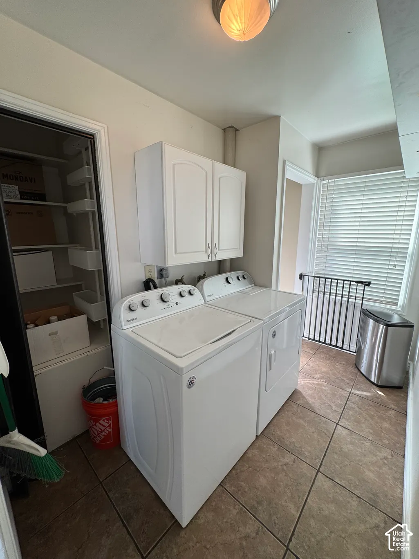
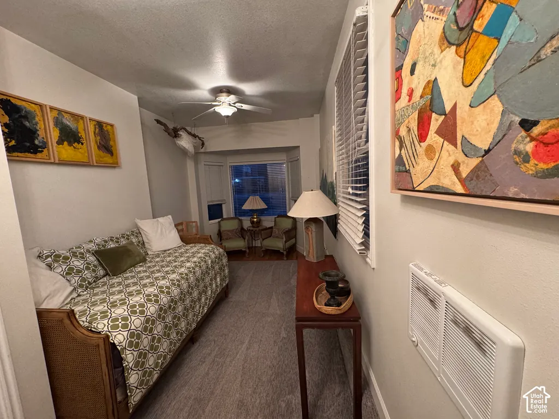
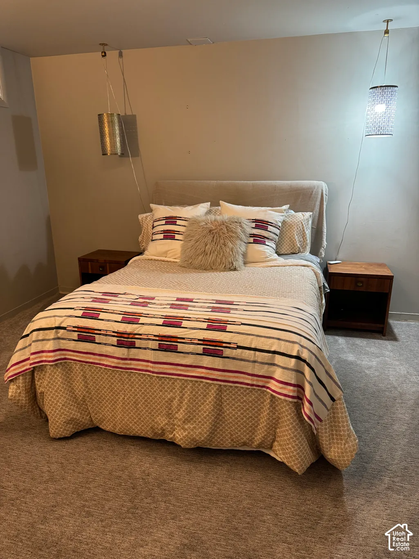
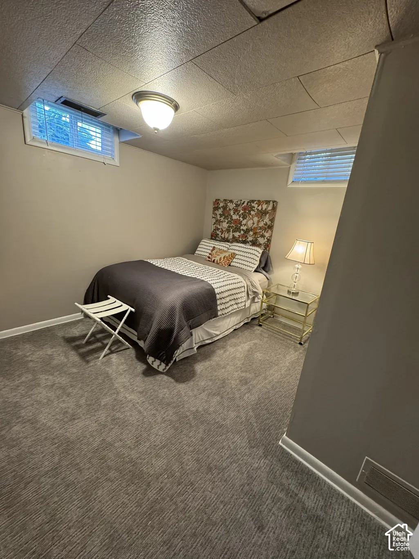
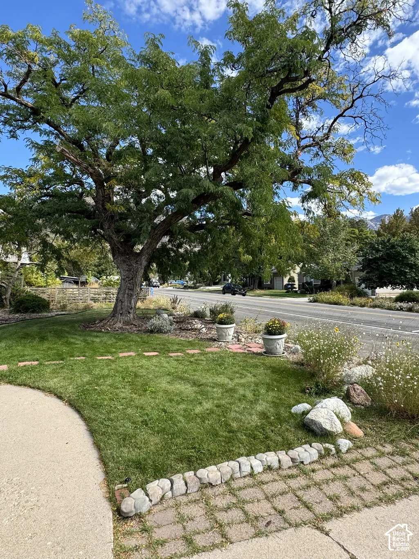
This charming Millcreek ranch-style home is located in one of the most sought-after communities in the Salt Lake Valley. The Canyon Rim neighborhood sits at the base of Parley's Canyon, with a breathtaking view of Mount Olympus framed in the living room picture window. With nearby access to world-class ski resorts, hiking/ biking trails, Tanner Dog Park, and the breathtaking Wasatch Mountains, you will have Nature's playground just out your door. The kitchen was remodeled in 2020 to restore an original midcentury modern charm with hardwood birch cabinetry and matching banquette. The Terrazzo tile backsplash, granite countertops, and large tile flooring invite all who visit warmly into the home. There is a lovely living space with a stone surround fireplace open to the kitchen. The primary bedroom and bathroom have an adjacent den which could be used as another bedroom by adding a closet. Through the kitchen and the full laundry room, you will find a private secondary bedroom with large windows and lots of light. Downstairs has a separate side entrance, with 2 bedrooms, a spacious family room, and a newly installed kitchen, full bath, and laundry room. There is a raised garden bed outside with a drip sprinkling system, gorgeous mature trees, and plenty of seating areas for enjoying nature, birdwatching, roasting marshmallows, and relaxing with your morning breakfast. Don't forget the 5-year-old solar system, which is a great asset to the property as well.
| Elementary School | Middle School | High School |
|---|---|---|
| Canyon Rim Elementary School | Wasatch Middle School | Skyline High School |
| Price History | |
|---|---|
| 9/26/2026 | Listed $745,000 |
General Features
| Living Area | 2436.0 |
|---|---|
| Sewer | Sewer: Connected |
| Heating | Forced Air,Gas: Central,Active Solar |
| Cooling | Central Air,Active Solar |
| Utilities | Natural Gas Connected,Electricity Connected,Sewer Connected,Water Connected |
| Roof | Asphalt |
| Appliances | Ceiling Fan,Refrigerator |
| Zoning | Single-Family |
| Patio/Porch Features | Patio: Open |
| Architectural Style | Rambler/Ranch |
| Construction Materials | Asphalt,Stucco |
| Exclusions | Dryer,Washer |
| Year Built | 1951 |
| View | Mountain(s) |
| Stories Count | 2 |
| Topography | Curb & Gutter,Fenced: Full,Fenced: Part,Road: Paved,Secluded Yard,Sidewalks,Sprinkler: Auto-Full,View: Mountain |
| Property Subtype | Single Family Residence |
| Current Use | Single Family |
| Accessibility | Grip-Accessible Features,Single Level Living |
| County | Salt Lake |
| New Construction | No |
| Property Type | Residential |
| HOA | No |
| Attached Garage | No |
| Subdivision Name | CANYON RIM ADD |
| Facing Direction | South |
| Garage Y/N | No |
| Green Energy Generation | Solar |
| Total Rooms | 13 |
| Full Baths | 2 |
| Status | Active |
| High School | Skyline |
| City | Salt Lake City |
| Senior Community Y/N | No |
| High School District | Granite |
| Zoning Description | 1108 |
| Open Parking Spaces | 5.0 |
| MLS Area | Salt Lake City; Ft Douglas |
| Lot Size Units | Acres |
| Lot Size Square Feet | 9583.2 |
| Carport Spaces | 2.0 |
| Carport Y/N | Yes |
| Listing Terms | Cash,Conventional,VA Loan |
| Elementary School | Canyon Rim |
| Property Attached Y/N | No |
| Tax Annual Amount | 4365.0 |
| Home Warranty Y/N | No |
| Middle/Junior High School | Wasatch |
| Property Condition | Blt./Standing |
| Lease Considered Y/N | No |
| Living Area Units | Square Feet |
| Standard Status | Active |
| Middle/Junior School District | Granite |
| Elementary School District | Granite |
| PostalCity | Salt Lake City |
| ADU | No |
Interior Features
| Interior Amenities | Closet: Walk-In,Den/Office,Disposal,Kitchen: Second,Kitchen: Updated,Mother-in-Law Apt.,Range/Oven: Free Stdng. |
|---|---|
| Basement | Full |
| Flooring | Carpet,Hardwood,Tile |
| Total Fireplaces | 1 |
| Air Conditioning Y/N | Yes |
| Heating Y/N | Yes |
| Window Features | Blinds |
| Fireplace Y/N | Yes |
| Above Grade Finished Area | 1328.0 |
| Laundry Features | Electric Dryer Hookup |
| Total Bedrooms | 4 |
| Main Level Bedrooms | 2 |
| Total Baths | 2 |
| Power Production Type | Solar |
| Basement Finished | 100 |
Exterior Features
| Exterior Amenities | Basement Entrance,Double Pane Windows,Out Buildings,Sliding Glass Doors,Patio: Open |
|---|---|
| Vegetation | Landscaping: Full,Mature Trees,Vegetable Garden |
| Parking Features | Covered,Parking: Uncovered,Rv Parking |
| Lot Features | Curb & Gutter,Fenced: Full,Fenced: Part,Road: Paved,Secluded,Sidewalks,Sprinkler: Auto-Full,View: Mountain |
| Water Source | Culinary |
| Total Parking | 7.0 |
| Inclusions | Ceiling Fan,Refrigerator,Storage Shed(s),Window Coverings |
| Lot Size Area | 0.22 |
| Spa | No |
| Building Area Total | 2436.0 |
| Lot Dimensions | 0.0x0.0x0.0 |
| Lot Size Acres | 0.22 |
| Frontage Length | 0.0 |
| Private Pool | No |
| Waterfront Y/N | No |
| Covered Spaces | 2.0 |
| RV Parking Dimensions | 0.00 |
| Other Equipment | Storage Shed(s),Window Coverings |
| Horse Y/N | No |
Amenities
- Foreclosure
- Views
- Short Sale
- New Construction
- Adult 55+
- Lease To Own
- No HOA Fees
- Furnished
- Primary On Main
- Air Conditioning
- Seller Finance
- Green
- Fixer Upper
- Horse
- Golf
- Fireplace
- Deck
- Garage
- Basement
- Pool
Property vs Single Family Average in 84109
Price
Taxes
Year Built
 Wasatch Front Regional MLS - Salt Lake Board of REALTORS® All information deemed reliable but not guaranteed. All properties are subject to prior sale, change or withdrawal. Neither listing broker(s) or information provider(s) shall be responsible for any typographical errors, misinformation, misprints and shall be held totally harmless. Listing(s) information is provided for consumer's personal, non-commercial use and may not be used for any purpose other than to identify prospective properties
