

Open House Sat, Sep 26th 12:00 PM - 5:00 PM















Address
5158 S Century Way, Riverdale, UT
Price
$ 749,900
Property Attributes
- MLS#2187644
- TypeSingle Family
- Listing Status Active
- CountyWEBER
- CityRiverdale
- AreaOgdn
- NeighborhoodRIVERSIDE ESTATES
- Zip84405
- StyleStories: 2
- Year Built2026
- Taxes$ 1
- Price$ 749,900
- Bedrooms4
- Full Bathrooms3
- Half Bathrooms0
- Sqr Footage3156
- Lot Size0.17 Acres
Data Source:
Wasatch Front Regional MLS (WFRMLS)
Property Description
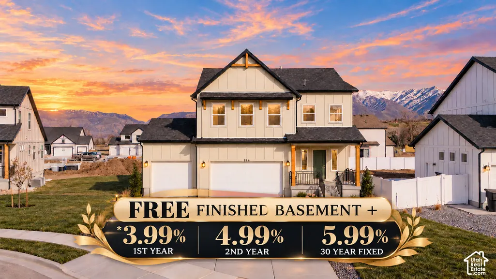
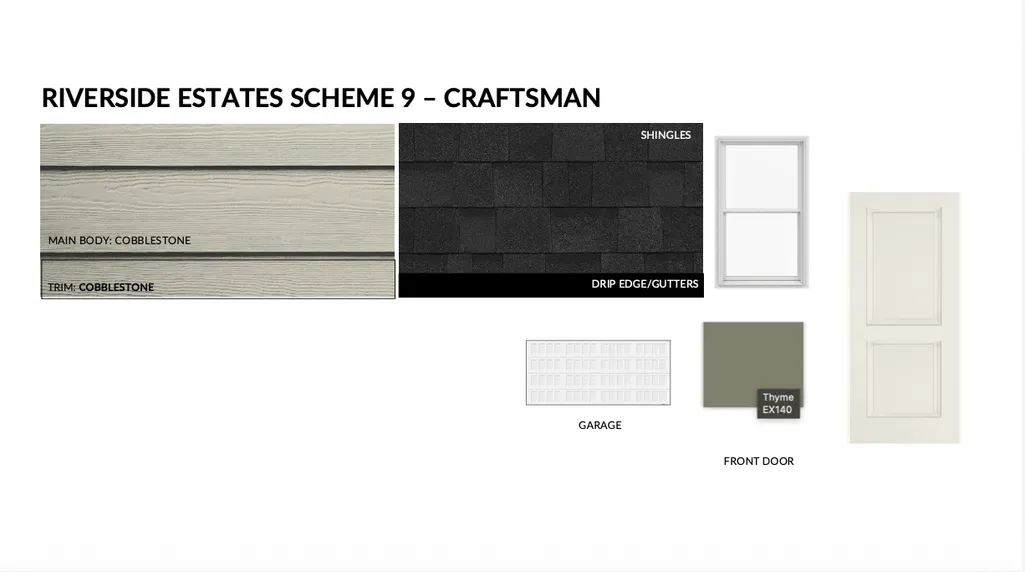
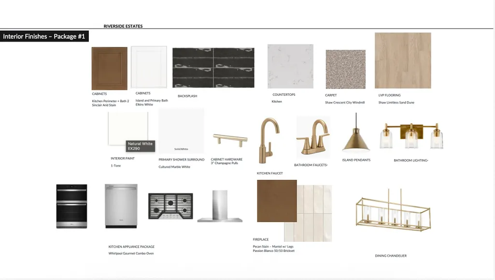
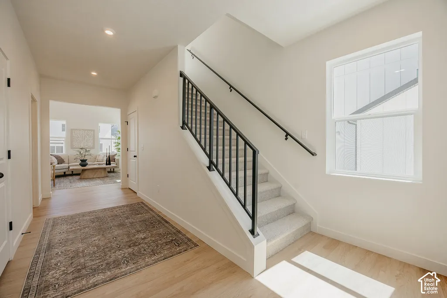
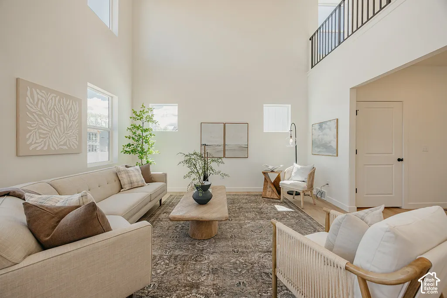
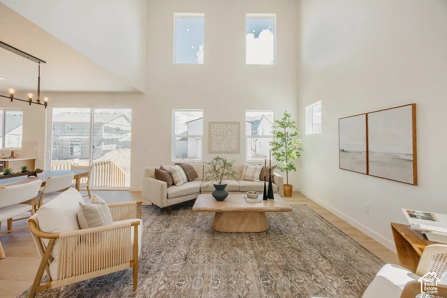
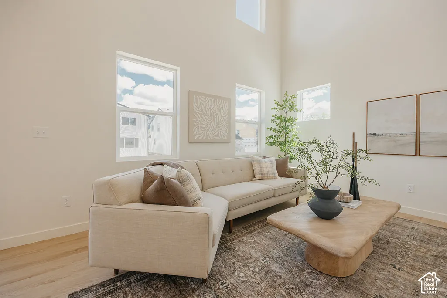
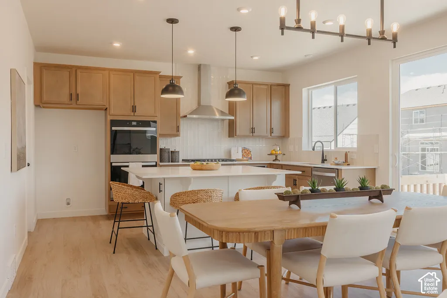
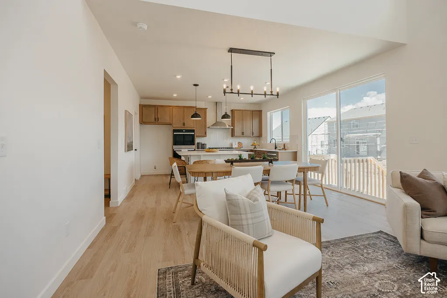
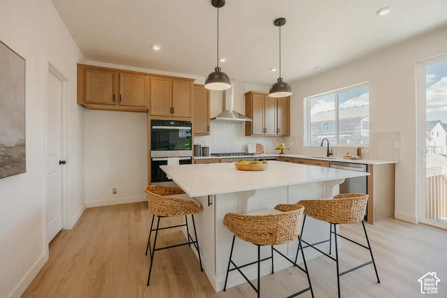
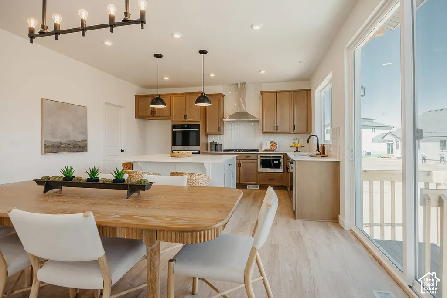
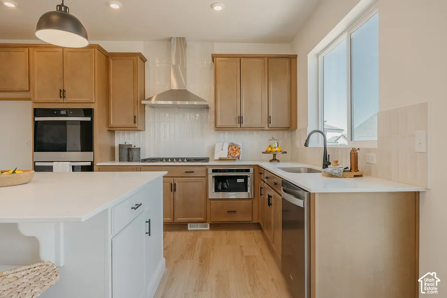
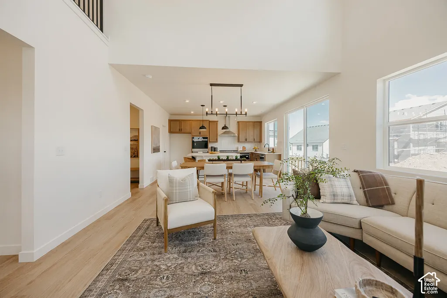
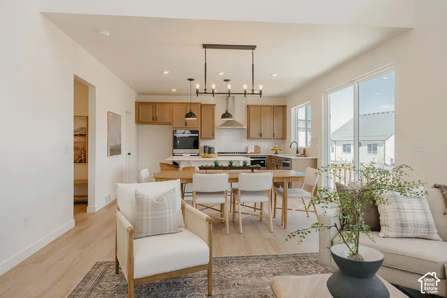
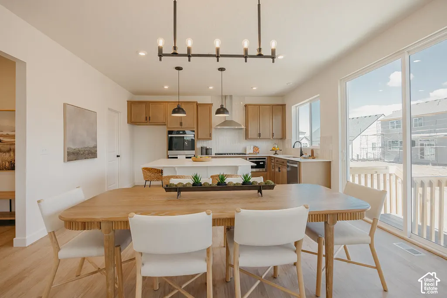
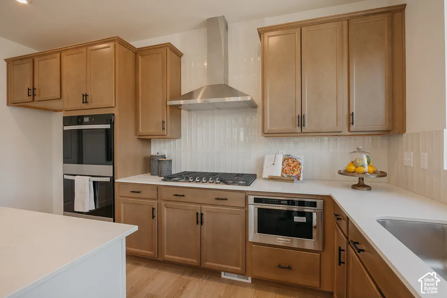
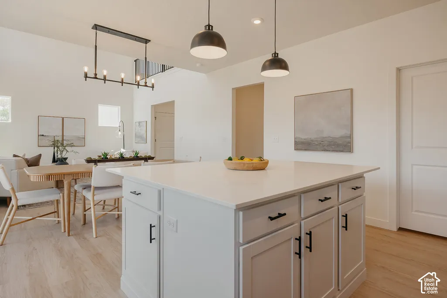
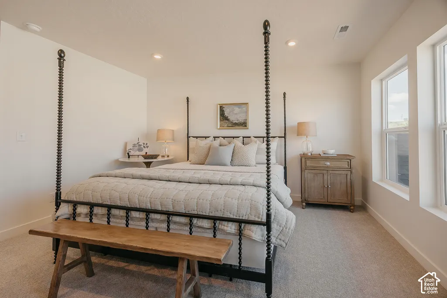
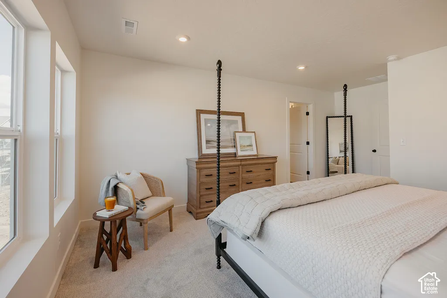
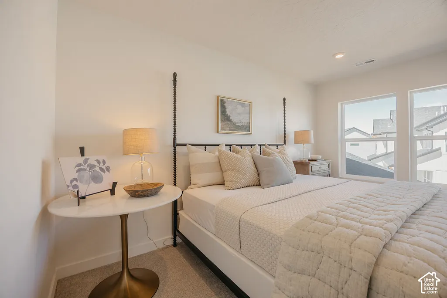
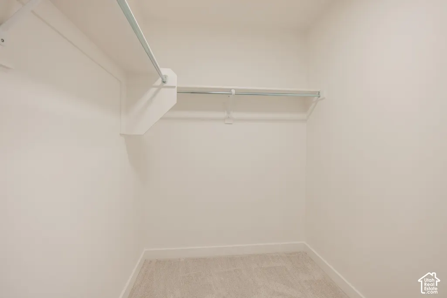
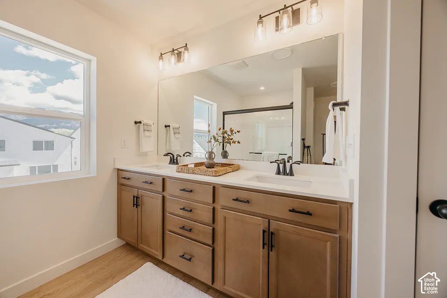
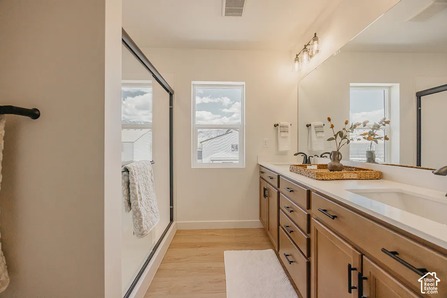
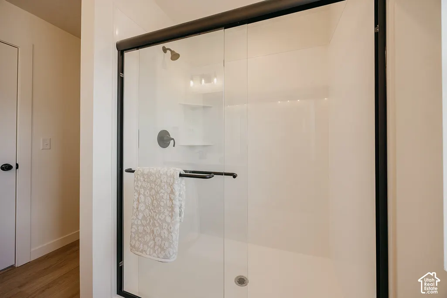
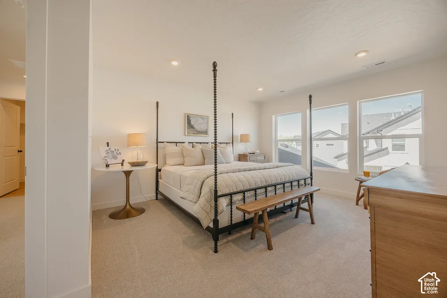
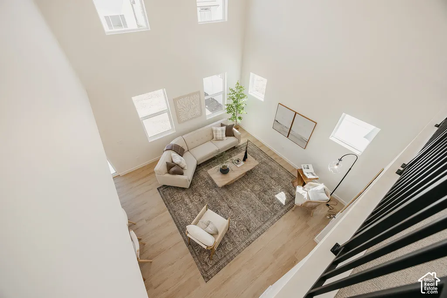
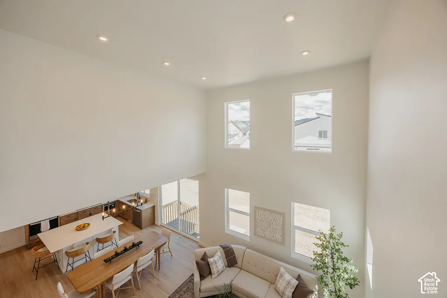
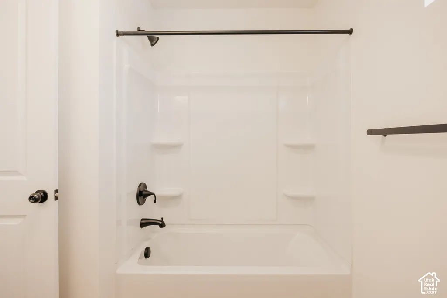
FREE FINISHED BASEMENT + 3-2-1 RATE BUYDOWN INCENTIVE! Thoughtfully curated and beautifully finished, this Fieldstone home blends timeless style with the space and functionality of modern living. A farmhouse-inspired exterior with full Hardie siding and a 3-car garage sets the tone, while inside, warm finishes and elevated details create a home that feels both refined and inviting. At the heart of the home, the gourmet kitchen features an impressive 6' x 5' island, quartz countertops, upgraded cabinetry with soft-close details, ceiling-height tile backsplash, and Whirlpool stainless steel appliances. Designer lighting, open black metal railings, luxury vinyl flooring, and a statement fireplace add character throughout, while the spa-inspired primary bath offers an oversized walk-in shower and a peaceful retreat at the end of the day. The finished basement is included, with upgraded 9' foundation walls creating an open, comfortable extension of the home with room to gather, entertain, work, or unwind. Located in Riverside Estates, you'll enjoy the ease of Riverdale living with shopping, dining, Hill Air Force Base, commuter routes, trails, and recreation all close by. Beautifully designed, generously finished, and made for the way you want to live, this is a home worth experiencing in person. Ask about the available 3-2-1 rate buy-down incentive through our preferred lender. Photos represent the same floor plan and may not reflect the exact finishes of this home. Contact listing agent for current incentive details and eligibility. *Square footage figures are provided as a courtesy estimate only and were obtained from build plans. Buyer is advised to obtain an independent measurement.
| Elementary School | Middle School | High School |
|---|---|---|
| Washington Terrace Elementary School | T. H. Bell Middle School | Bonneville High School |
| Price History | |
|---|---|
| 9/25/2026 | Listed $749,900 |
General Features
| Living Area | 3156.0 |
|---|---|
| Sewer | Sewer: Connected |
| Heating | Forced Air,Gas: Central |
| Cooling | Central Air |
| Utilities | Natural Gas Connected,Electricity Connected,Sewer Connected,Water Connected |
| Roof | Asphalt |
| Zoning | Single-Family |
| HOA Fee | 69.0 |
| Garage Spaces | 3.0 |
| Patio/Porch Features | Patio: Open |
| Architectural Style | Stories: 2 |
| Construction Materials | Cement Siding |
| Year Built | 2026 |
| View | Mountain(s) |
| Stories Count | 3 |
| Topography | Cul-de-Sac,Curb & Gutter,Fenced: Part,Sidewalks,Sprinkler: Auto-Part,Terrain,Flat,View: Mountain,Drip Irrigation: Auto-Part |
| Property Subtype | Single Family Residence |
| Current Use | Single Family |
| County | Weber |
| New Construction | Yes |
| Property Type | Residential |
| Association Amenities | Pets Permitted,Picnic Area,Playground |
| HOA | Yes |
| Attached Garage | Yes |
| Subdivision Name | RIVERSIDE ESTATES |
| Facing Direction | West |
| Garage Y/N | Yes |
| Total Rooms | 19 |
| Full Baths | 3 |
| Status | Active |
| High School | Bonneville |
| City | Riverdale |
| Senior Community Y/N | No |
| High School District | Weber |
| Zoning Description | R-1 |
| Open Parking Spaces | 4.0 |
| MLS Area | Ogdn; W Hvn; Ter; Rvrdl |
| Lot Size Units | Acres |
| Lot Size Square Feet | 7405.2 |
| Carport Y/N | No |
| Listing Terms | Cash,Conventional,FHA,VA Loan |
| Green Building Verification Type | Home Energy Score |
| Elementary School | Washington Terrace |
| Property Attached Y/N | No |
| Tax Annual Amount | 1.0 |
| Home Warranty Y/N | Yes |
| Middle/Junior High School | T. H. Bell |
| Lease Considered Y/N | No |
| Living Area Units | Square Feet |
| Standard Status | Active |
| Middle/Junior School District | Weber |
| Elementary School District | Weber |
| PostalCity | Riverdale |
| ADU | No |
Interior Features
| Interior Amenities | Closet: Walk-In,Disposal,Great Room,Oven: Double,Oven: Gas,Range: Countertop,Range/Oven: Built-In |
|---|---|
| Basement | Full |
| Flooring | Carpet,Laminate |
| Total Fireplaces | 1 |
| Air Conditioning Y/N | Yes |
| Heating Y/N | Yes |
| Window Features | None |
| Fireplace Y/N | Yes |
| Above Grade Finished Area | 971.0 |
| Total Bedrooms | 4 |
| Total Baths | 3 |
| Basement Finished | 100 |
Exterior Features
| Exterior Amenities | Double Pane Windows,Entry (Foyer),Sliding Glass Doors,Patio: Open |
|---|---|
| Vegetation | Landscaping: Part |
| Parking Features | Attached,Built-In,Opener |
| Lot Features | Cul-De-Sac,Curb & Gutter,Fenced: Part,Sidewalks,Sprinkler: Auto-Part,View: Mountain,Drip Irrigation: Auto-Part |
| Water Source | Culinary |
| Total Parking | 7.0 |
| Lot Size Area | 0.17 |
| Spa | No |
| Building Area Total | 3156.0 |
| Lot Dimensions | 0.0x0.0x0.0 |
| Lot Size Acres | 0.17 |
| Frontage Length | 0.0 |
| Private Pool | No |
| Waterfront Y/N | No |
| Covered Spaces | 3.0 |
| RV Parking Dimensions | 0.00 |
| Horse Y/N | No |
Amenities
- Foreclosure
- Views
- Short Sale
- New Construction
- Adult 55+
- Lease To Own
- No HOA Fees
- Furnished
- Primary On Main
- Air Conditioning
- Seller Finance
- Green
- Fixer Upper
- Horse
- Golf
- Fireplace
- Deck
- Garage
- Basement
- Pool
Property vs Single Family Average in 84405
Price
Year Built
 Wasatch Front Regional MLS - Salt Lake Board of REALTORS® All information deemed reliable but not guaranteed. All properties are subject to prior sale, change or withdrawal. Neither listing broker(s) or information provider(s) shall be responsible for any typographical errors, misinformation, misprints and shall be held totally harmless. Listing(s) information is provided for consumer's personal, non-commercial use and may not be used for any purpose other than to identify prospective properties
