

Just Listed






Address
7396 Brook Hollow Loop Rd, Park City, UT
Price
$ 920,000
Property Attributes
- MLS#2187572
- TypeSingle Family
- Listing Status Active
- CountySUMMIT
- CityPark City
- AreaPark City
- NeighborhoodBROOK HOLLOW VILLAGE
- Zip84098
- StyleStories: 2
- Year Built1996
- Taxes$ 2975
- Price$ 920,000
- Bedrooms3
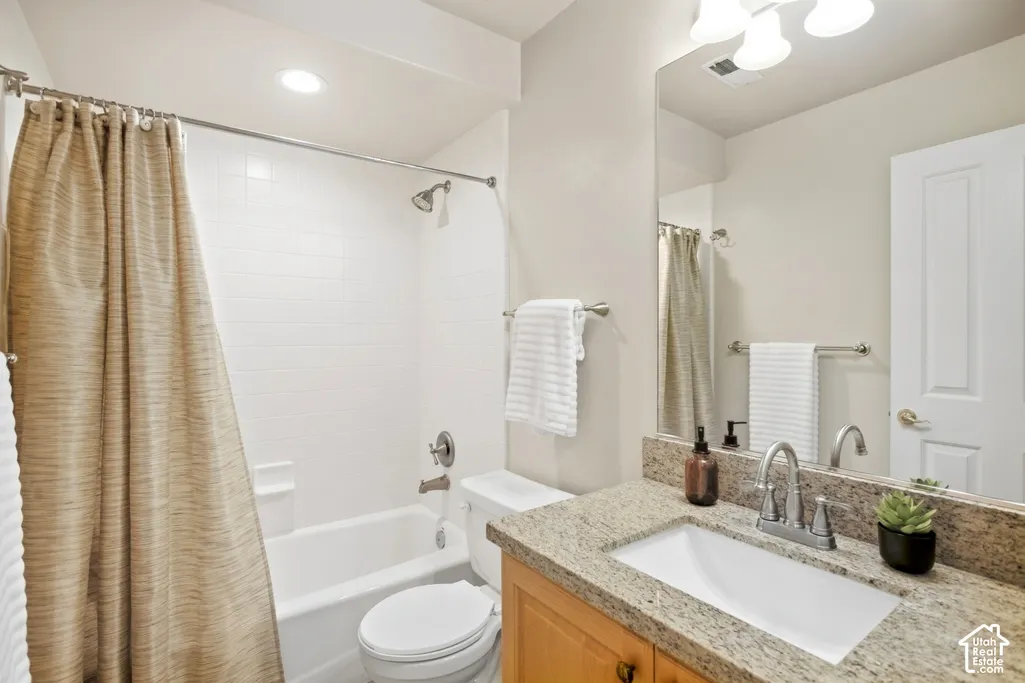
- Full Bathrooms2
- Half Bathrooms0
- Sqr Footage1678
- Lot Size0.04 Acres
Data Source:
Wasatch Front Regional MLS (WFRMLS)
Property Description
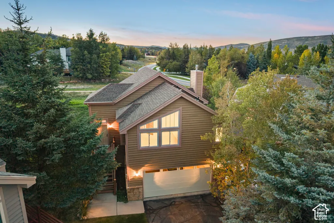
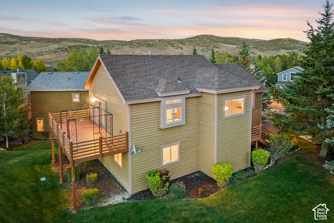
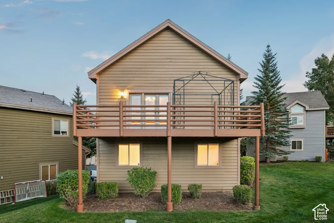
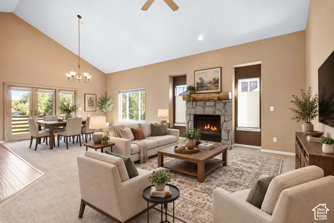
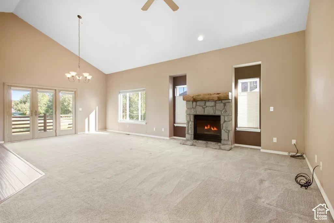
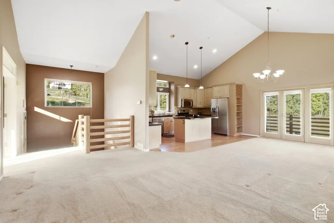
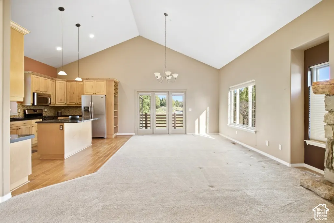
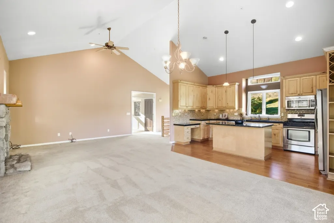
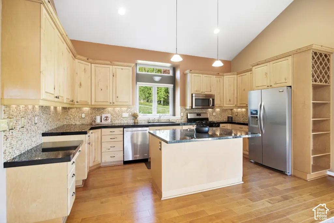
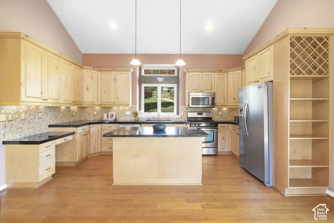
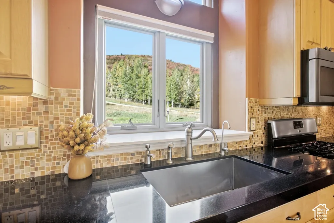
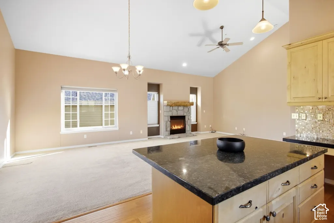
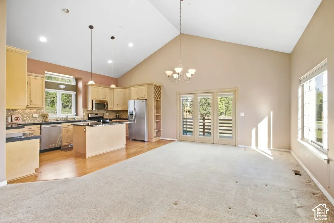
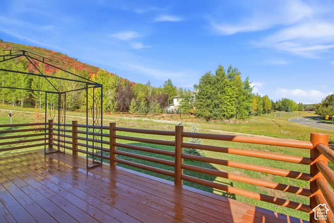
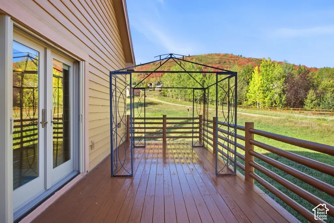
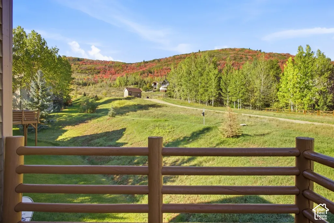
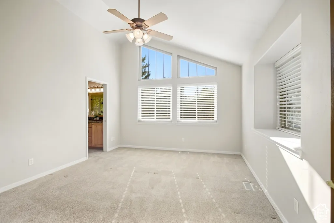
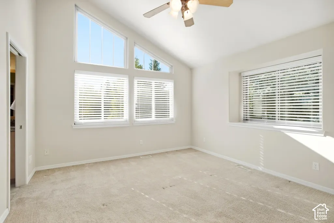
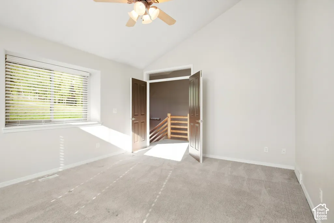
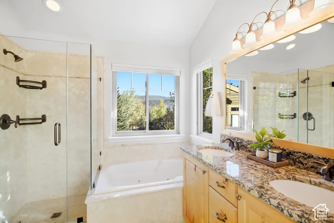
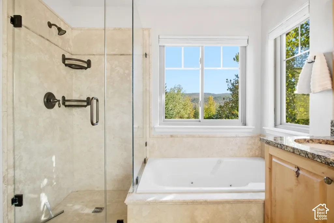
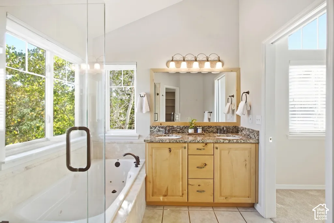
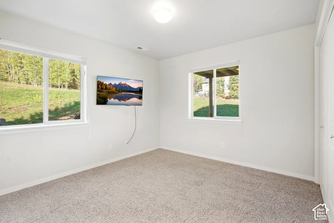
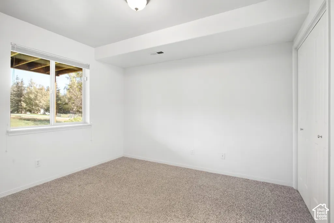
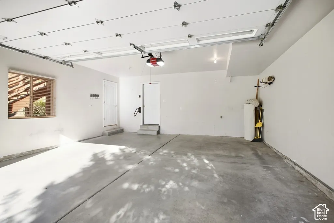
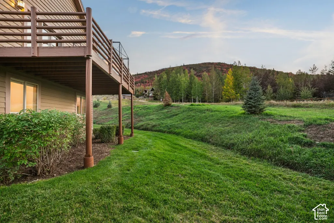
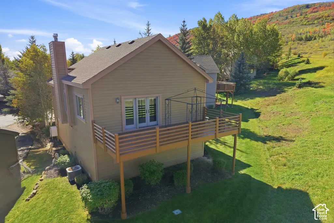
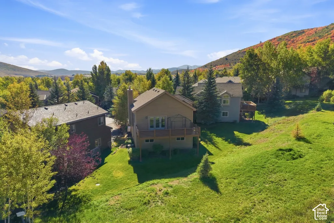
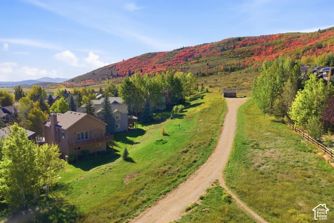
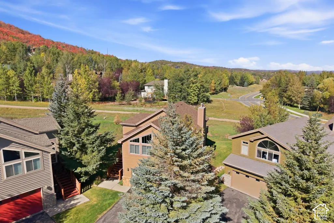
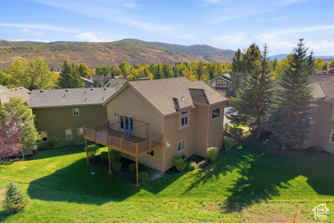
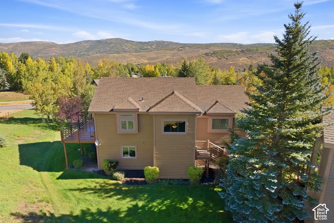
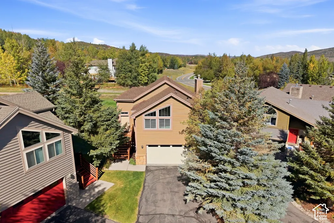
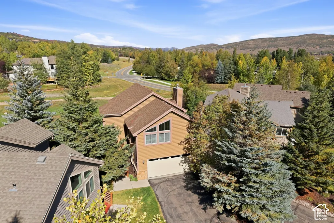
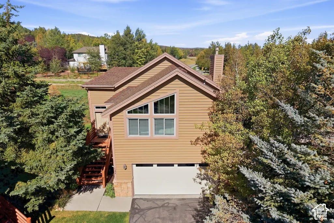
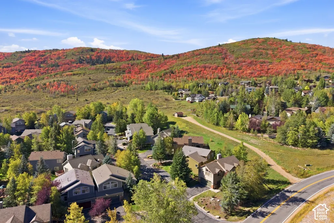
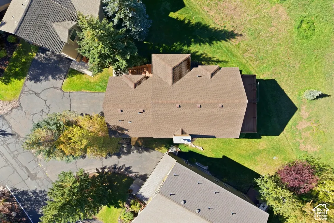
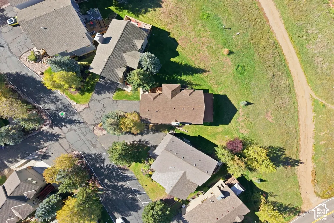
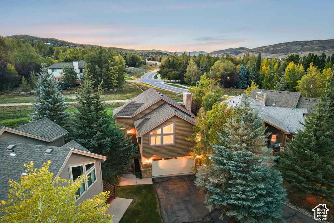
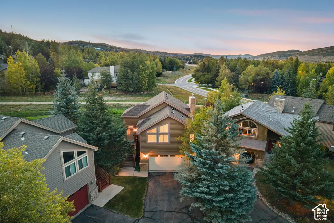
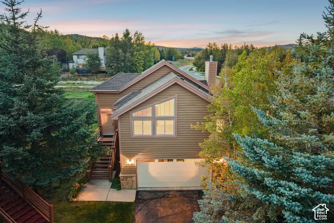
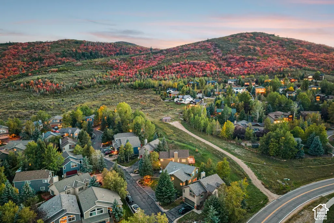
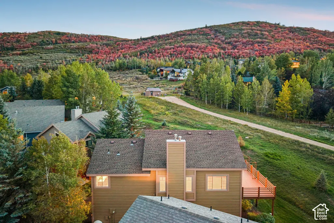
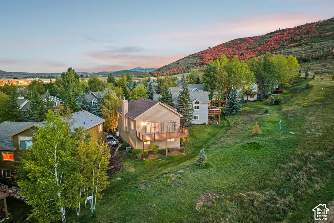
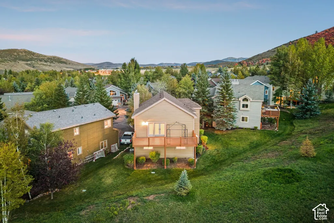
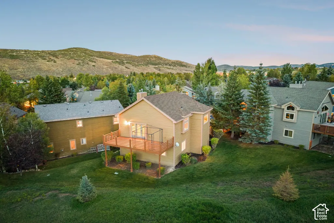
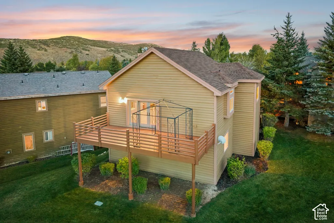
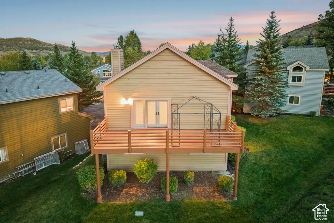
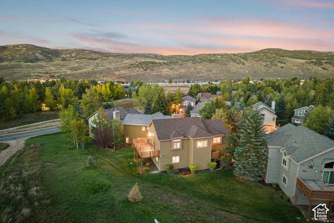
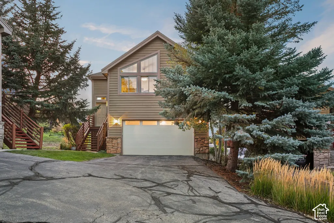
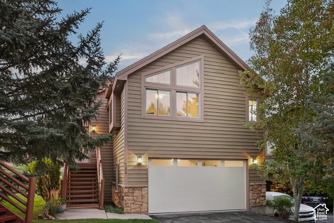
This lovingly maintained 3 bedroom home is perfectly situated on the exterior rim of the Brook Hollow community. The home features an open-concept floorplan, ideal for family gatherings, or for relaxing fireside evenings. The large kitchen incudes updated appliances, an island with bar seating, plus an adjacent dining area. There is also a deck which overlooks the yard and the open-space beyond. And speaking of the outdoor space, it magically maintains itself. Even the snow whisks away from the driveway and walks (all of this, courtesy of the HOA). You can invest your free time elsewhere, such as walking the scenic trail leading from the back yard, through the woods, to the community amenities and beyond. The residence boasts three large bedrooms and a two-car garage. It is ideally located, halfway between Kimball Junction and Pinebrook, so shopping and dining options abound. A short 30-minute drive to the west, with a total of zero stoplights en route, takes you to SLC International. Ski resorts, mountain biking, and limitless entertainment abound in every direction. In other words, the only thing that this home needs in order to be perfect is you and your family. Come claim it today!
| Elementary School | Middle School | High School |
|---|---|---|
| Parley's Park Elementary School | Ecker Hill Middle School | Park City High School |
| Price History | |
|---|---|
| 9/25/2026 | Listed $920,000 |
General Features
| Living Area | 1678.0 |
|---|---|
| Sewer | Sewer: Connected |
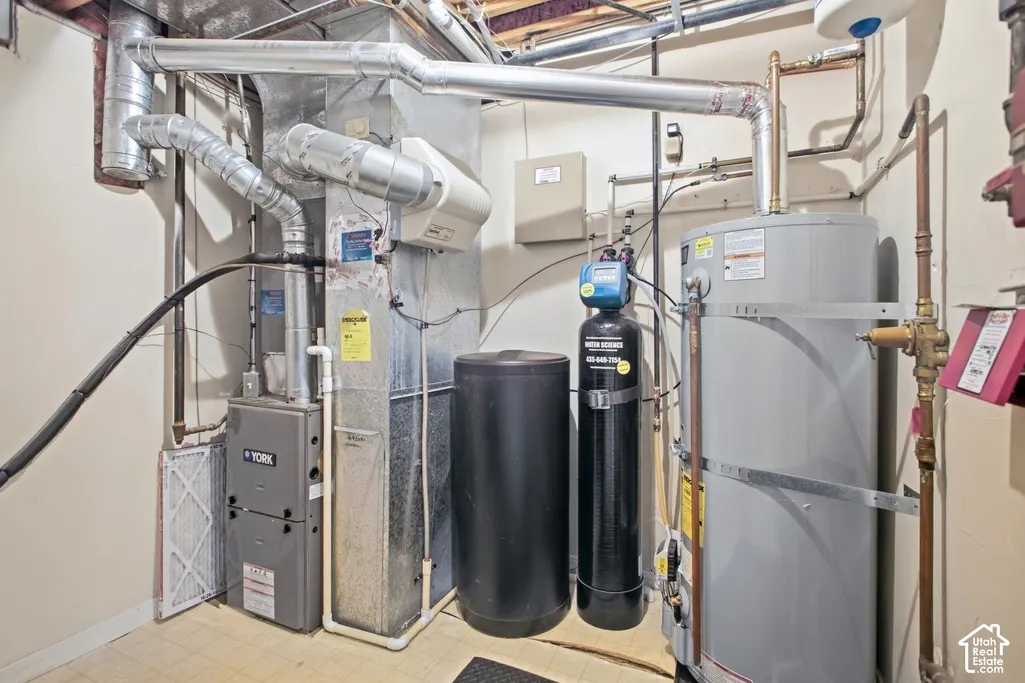
| Heating | Forced Air,Gas: Central,>= 95% efficiency |
| Cooling | Central Air |
| Utilities | Natural Gas Connected,Electricity Connected,Sewer Connected,Water Connected |
| Roof | Asphalt,Metal |
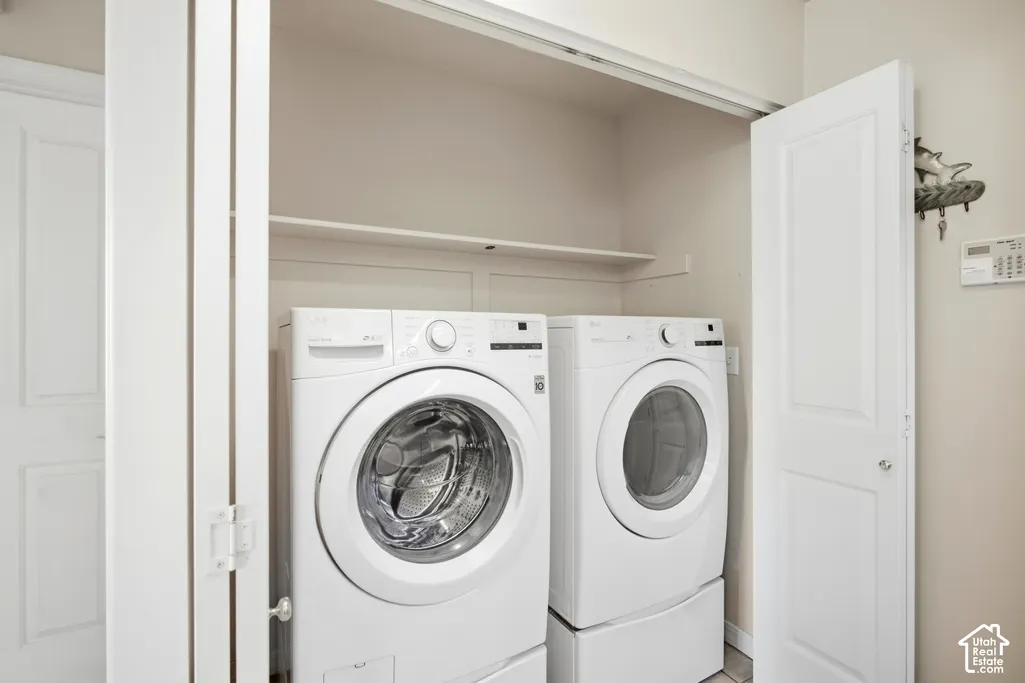
| Appliances | Ceiling Fan,Portable Dishwasher,Dryer,Microwave,Refrigerator,Satellite Dish,Washer,Water Softener Owned |
| Zoning | Single-Family |
| HOA Fee | 1323.0 |
| Garage Spaces | 2.0 |
| Association Fee Includes | Sewer,Water |
| Patio/Porch Features | Covered |
| Architectural Style | Stories: 2 |
| Security Features | Fire Alarm |
| Construction Materials | Asphalt,Cedar,Stone |
| Year Built | 1996 |
| View | Mountain(s) |
| Stories Count | 2 |
| Topography | Road: Paved,Sprinkler: Auto-Full,Terrain: Grad Slope,View: Mountain |
| Property Subtype | Single Family Residence |
| Current Use | Single Family |
| Assoc Fee Paid Per | Quarterly |
| County | Summit |
| New Construction | No |
| Property Type | Residential |
| Association Amenities | Biking Trails,Hiking Trails,Pet Rules,Pets Permitted,Playground,Sewer Paid,Snow Removal,Water |
| HOA | Yes |
| Attached Garage | Yes |
| Subdivision Name | BROOK HOLLOW VILLAGE |
| Facing Direction | South |
| Garage Y/N | Yes |
| Total Rooms | 10 |
| Full Baths | 2 |
| Status | Active |
| High School | Park City |
| City | Park City |
| Association Name | Barbara Yamada |
| Senior Community Y/N | No |
| High School District | Park City |
| Open Parking Spaces | 2.0 |
| MLS Area | Park City; Kimball Jct; Smt Pk |
| Lot Size Units | Acres |
| Lot Size Square Feet | 1742.4 |
| Carport Y/N | No |
| Listing Terms | Cash,Conventional,FHA,VA Loan |
| Elementary School | Parley's Park |
| Property Attached Y/N | No |
| Tax Annual Amount | 2975.0 |
| Home Warranty Y/N | No |
| Middle/Junior High School | Ecker Hill |
| Property Condition | Blt./Standing |
| Lease Considered Y/N | No |
| Virtual Tour | https://www.spotlighthometours.com/tours/tour.php?mls=2187572&state=UT |
| Living Area Units | Square Feet |
| Standard Status | Active |
| Middle/Junior School District | Park City |
| Elementary School District | Park City |
| Virtual Tour | https://www.spotlighthometours.com/tours/tour.php?mls=2187572&state=UT&contact |
| PostalCity | Park City |
| ADU | No |
Interior Features
| Interior Amenities | Alarm: Fire,Bath: Primary,Bath: Sep. Tub/Shower,Closet: Walk-In,Disposal,French Doors,Gas Log,Jetted Tub,Oven: Gas,Range: Countertop,Range/Oven: Built-In,Vaulted Ceilings,Granite Countertops |
|---|---|
| Basement | Full |
| Flooring | Carpet,Hardwood,Tile |
| Total Fireplaces | 1 |
| Fireplace Features | Insert |
| Air Conditioning Y/N | Yes |
| Heating Y/N | Yes |
| Window Features | Blinds,Drapes,Full |
| Fireplace Y/N | Yes |
| Above Grade Finished Area | 1678.0 |
| Laundry Features | Gas Dryer Hookup |
| Total Bedrooms | 3 |
| Main Level Bedrooms | 2 |
| Total Baths | 2 |
| Basement Finished | 100 |
Exterior Features
| Exterior Amenities | Double Pane Windows,Entry (Foyer),Patio: Covered,Walkout |
|---|---|
| Vegetation | Landscaping: Full,Mature Trees,Pines |
| Parking Features | Attached,Opener |
| Lot Features | Road: Paved,Sprinkler: Auto-Full,Terrain: Grad Slope,View: Mountain |
| Water Source | Culinary |
| Total Parking | 4.0 |
| Inclusions | Ceiling Fan,Dishwasher: Portable,Dryer,Fireplace Insert,Gazebo,Humidifier,Microwave,Refrigerator,Satellite Dish,Washer,Water Softener: Own,Window Coverings |
| Lot Size Area | 0.04 |
| Spa | No |
| Building Area Total | 1678.0 |
| Lot Dimensions | 0.0x0.0x0.0 |
| Lot Size Acres | 0.04 |
| Frontage Length | 0.0 |
| Private Pool | No |
| Waterfront Y/N | No |
| Covered Spaces | 2.0 |
| Door Features | French Doors |
| RV Parking Dimensions | 0.00 |
| Other Equipment | Fireplace Insert,Gazebo,Humidifier,Window Coverings |
| Horse Y/N | No |
Amenities
- Foreclosure
- Views
- Short Sale
- New Construction
- Adult 55+
- Lease To Own
- No HOA Fees
- Furnished
- Primary On Main
- Air Conditioning
- Seller Finance
- Green
- Fixer Upper
- Horse
- Golf
- Fireplace
- Deck
- Garage
- Basement
- Pool
Property vs Single Family Average in 84098
Price
Taxes
Year Built
 Wasatch Front Regional MLS - Salt Lake Board of REALTORS® All information deemed reliable but not guaranteed. All properties are subject to prior sale, change or withdrawal. Neither listing broker(s) or information provider(s) shall be responsible for any typographical errors, misinformation, misprints and shall be held totally harmless. Listing(s) information is provided for consumer's personal, non-commercial use and may not be used for any purpose other than to identify prospective properties
