

Open House Sat, Sep 26th 1:30 PM - 3:30 PM






Address
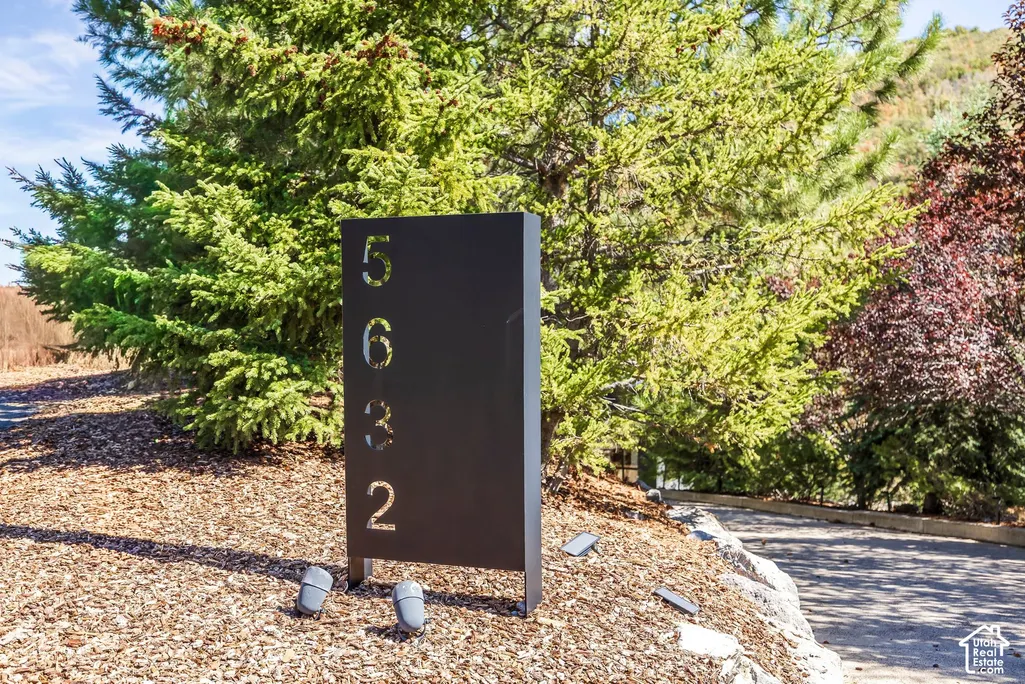
5632 E Pioneer Fork Rd, Salt Lake City, UT
Price
$ 2,000,000
Property Attributes
- MLS#2187448
- TypeSingle Family
- Listing Status Active
- CountySALT LAKE
- CitySalt Lake City
- AreaSalt Lake City
- NeighborhoodEMIGRATION OAKS
- Zip84108
- Style
- Year Built1995
- Taxes$ 11936
- Price$ 2,000,000
- Bedrooms4
- Full Bathrooms5
- Half Bathrooms1
- Sqr Footage5420
- Lot Size1.1 Acres
Data Source:
Wasatch Front Regional MLS (WFRMLS)
Property Description
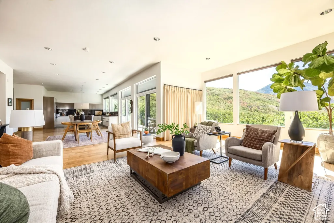
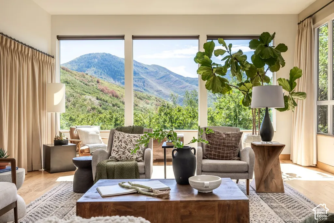
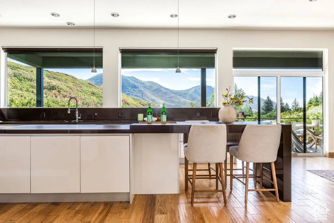
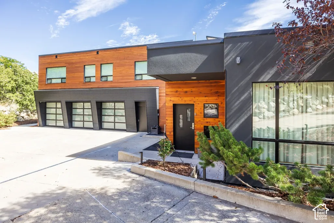
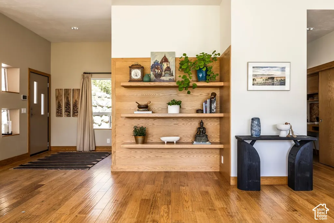
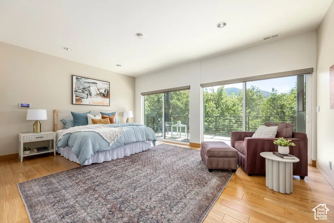
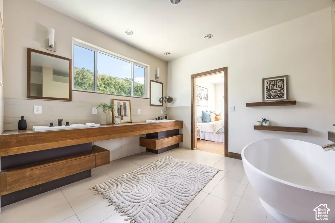
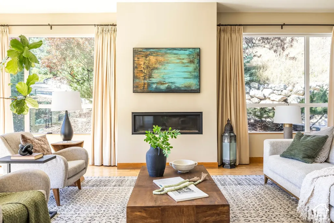
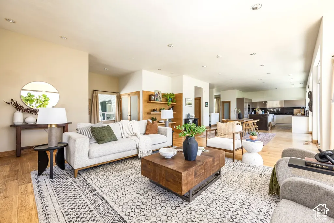
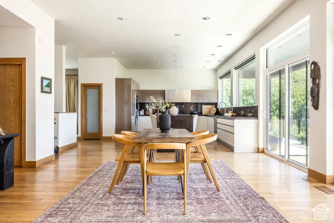
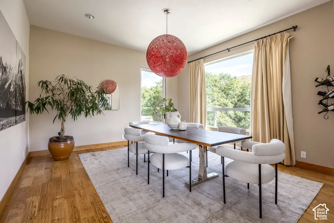
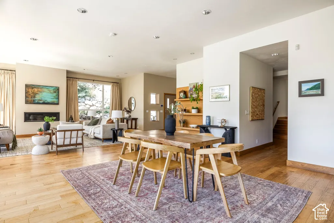
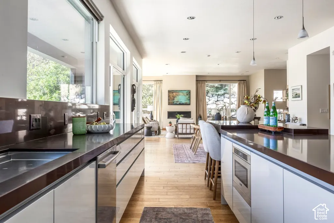
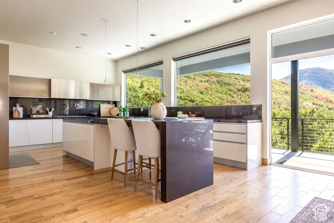
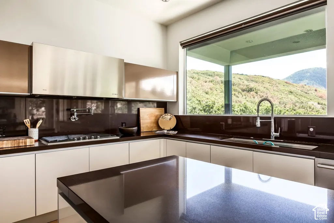
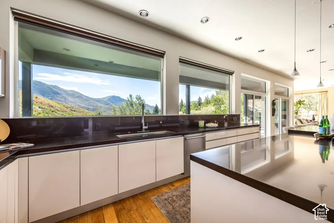
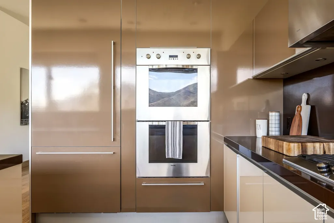
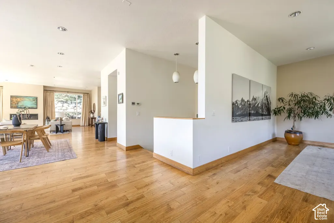
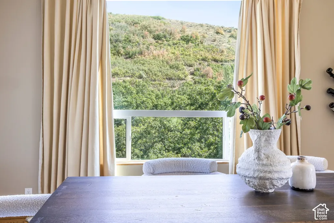
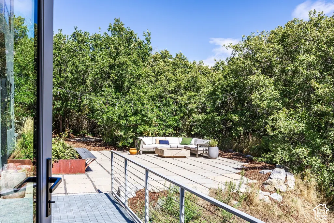
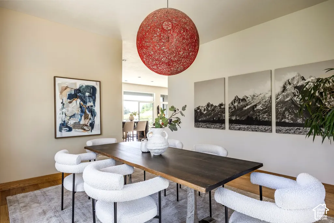
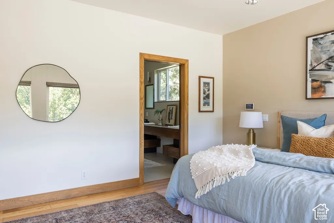
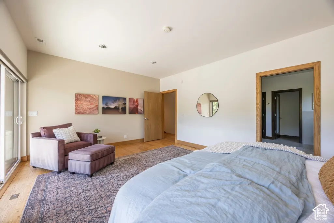
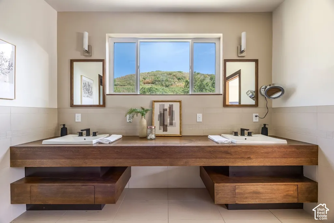
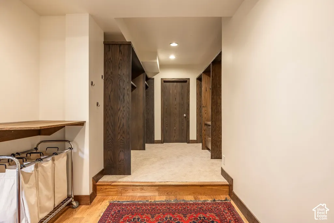
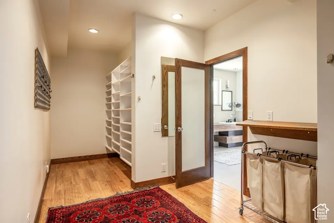
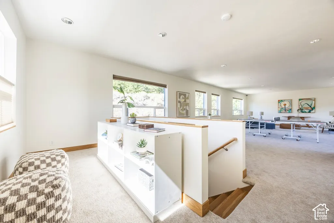
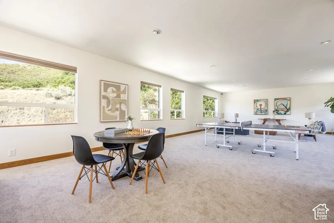
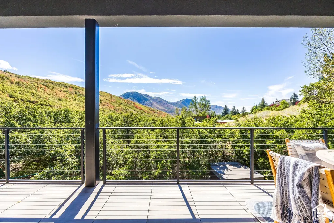
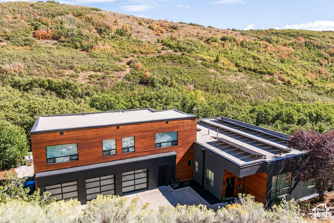
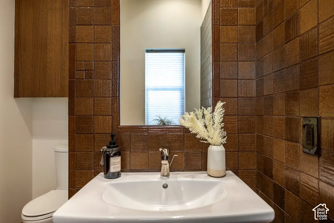
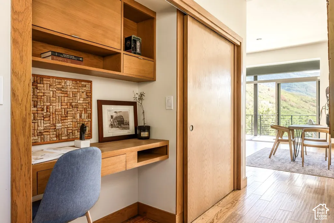
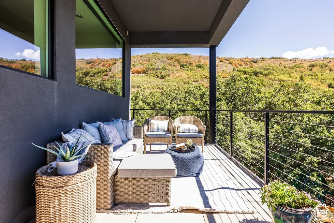
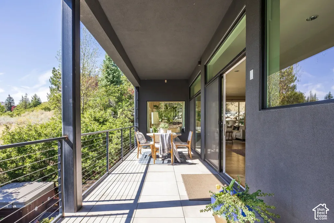
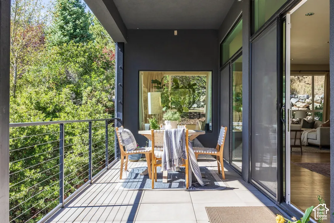
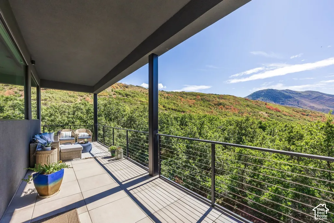
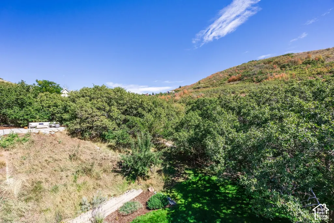
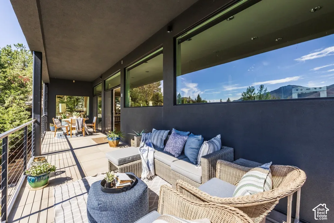
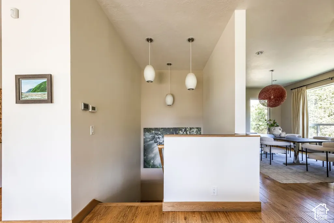
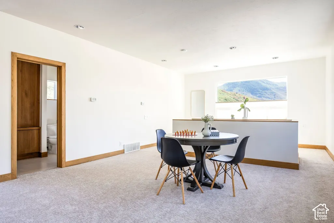
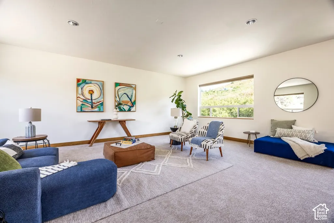
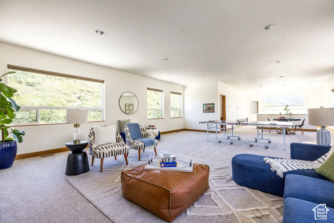
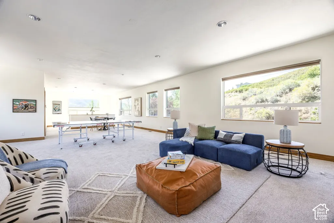
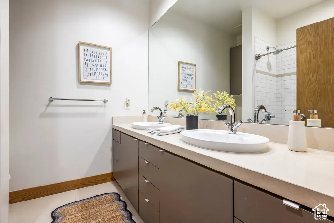
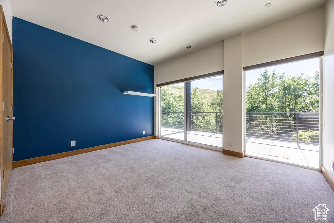
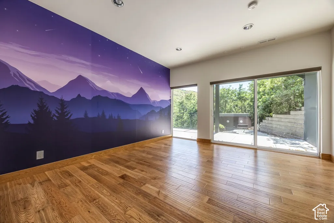
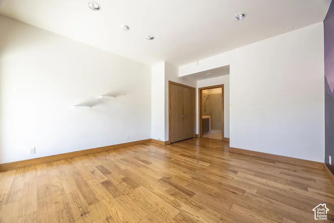
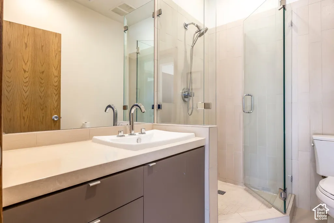
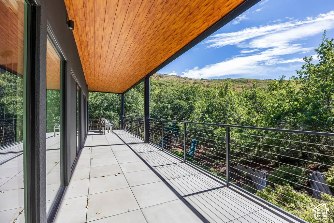
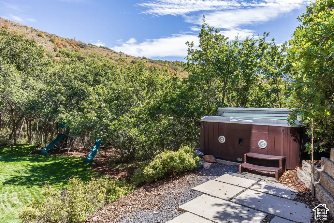
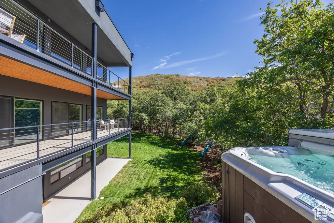
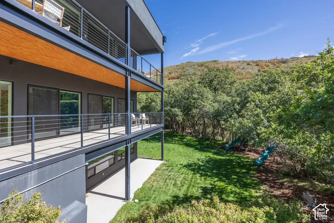
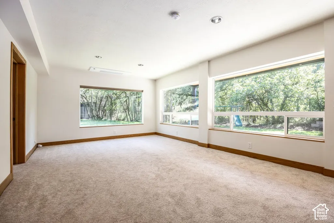
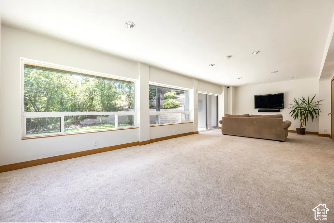
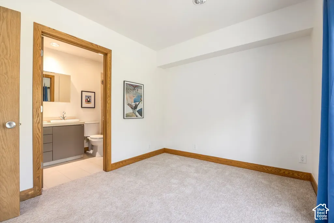
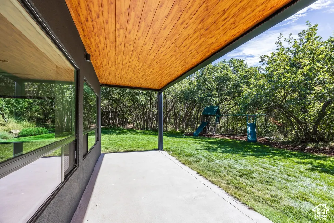
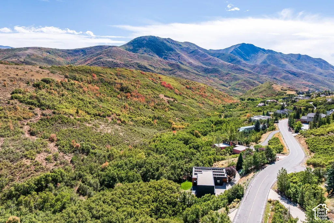
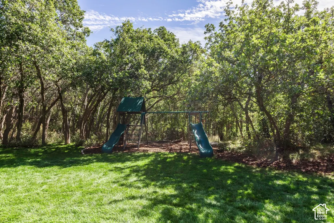
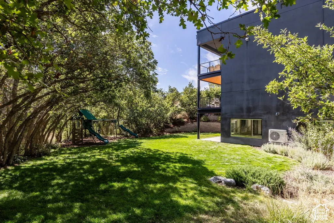
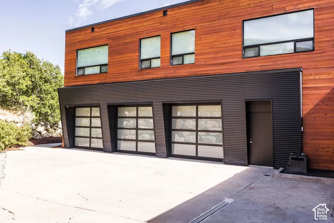
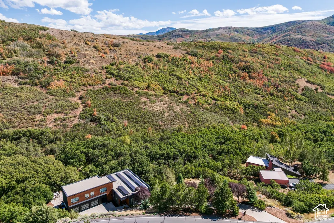
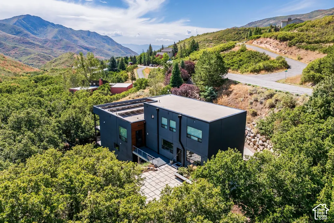
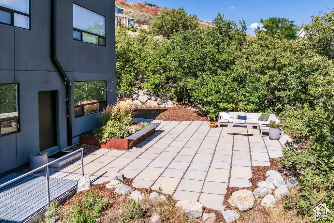
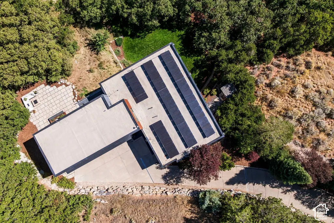
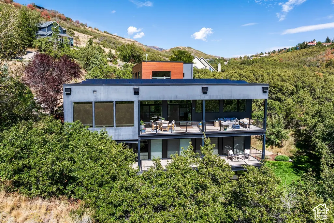
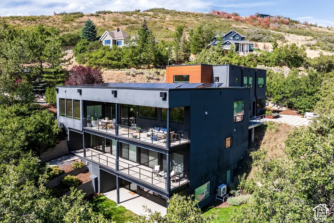
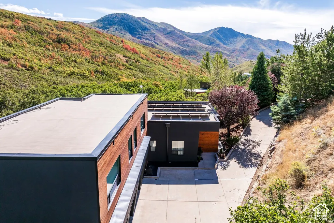
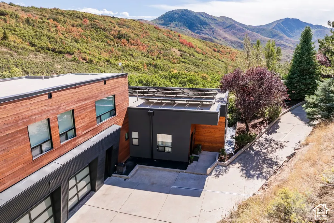
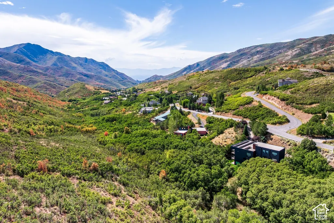
Tucked into the landscape of Emigration Canyon, 5632 E Pioneer Fork Road offers a rare combination of privacy, thoughtful design, and easy access to the city. Surrounded by native oak-covered hillsides, open sky, and expansive canyon views, the setting feels wonderfully removed while still being just minutes from Salt Lake City. At more than 5,400 square feet, the home is generous in scale while still feeling warm and inviting. Expansive south-facing windows fill the main living spaces with natural light and frame unobstructed views, while wood floors soften the home's clean, modern lines. The living, dining, and kitchen areas flow naturally together, creating a space equally suited to everyday living and entertaining. The kitchen pairs panoramic hillside views with Poliform cabinetry, a Thermador refrigerator, Viking cooktop and wall ovens, and plenty of room to gather. Four bedrooms, six baths, and a spacious loft provide flexibility for guests, a home office, additional living space, or all three. Outdoor living is an integral part of the home. Three decks-one on each level-extend the living spaces into the canyon, while a separate patio under string lights creates an inviting spot for outdoor dining and evenings with friends. A hot tub tucked into the landscape offers another place to slow down and take in the surroundings. One of the property's most distinctive features is its private trail network, accessed directly from the backyard and winding through the trees-making it possible to step outside your door and immediately be immersed in nature. Radiant heated floors throughout all four levels, rooftop solar generating more than 17 MWh annually, significant HVAC updates with transferable warranty coverage, and a three-car garage add comfort, efficiency, and practicality. This is Emigration Canyon living at its best: peaceful, private, connected to nature, and remarkably close to the city.
| Elementary School | Middle School | High School |
|---|---|---|
| Eastwood Elementary School | Churchill Middle School | Skyline High School |
| Price History | |
|---|---|
| 9/25/2026 | Listed $2,000,000 |
General Features
| Living Area | 5420.0 |
|---|---|
| Sewer | Septic Tank |
| Heating | Gas: Central,Radiant Floor |
| Cooling | Central Air,Heat Pump,Active Solar |
| Utilities | Natural Gas Connected,Electricity Connected,Sewer: Septic Tank,Water Connected |
| Roof | Rubber,Membrane |
| Appliances | Dryer,Freezer,Microwave,Range Hood,Refrigerator,Washer,Water Softener Owned |
| Zoning | Single-Family |
| HOA Fee | 3015.0 |
| Garage Spaces | 3.0 |
| Patio/Porch Features | Patio: Open |
| Security Features | Fire Alarm,Security System |
| Construction Materials | Cedar,Stucco |
| Year Built | 1995 |
| View | Mountain(s),Valley |
| Stories Count | 4 |
| Topography | Sprinkler: Auto-Part,Terrain: Hilly,Terrain: Mountain,View: Mountain,View: Valley,Wooded,Drip Irrigation: Auto-Part,Private |
| Property Subtype | Single Family Residence |
| Current Use | Single Family |
| Assoc Fee Paid Per | Annually |
| County | Salt Lake |
| New Construction | No |
| Property Type | Residential |
| Association Amenities | Snow Removal |
| HOA | Yes |
| Attached Garage | Yes |
| Subdivision Name | EMIGRATION OAKS |
| Garage Y/N | Yes |
| Green Energy Generation | Solar |
| Total Rooms | 19 |
| Full Baths | 5 |
| Status | Active |
| High School | Skyline |
| City | Salt Lake City |
| Association Name | Dave Sheffield |
| Senior Community Y/N | No |
| High School District | Granite |
| MLS Area | Salt Lake City; Ft Douglas |
| Lot Size Units | Acres |
| Lot Size Square Feet | 47916.0 |
| Carport Y/N | No |
| Listing Terms | Cash,Conventional,FHA,VA Loan |
| Elementary School | Eastwood |
| Property Attached Y/N | No |
| Tax Annual Amount | 11936.0 |
| Home Warranty Y/N | No |
| Middle/Junior High School | Churchill |
| Property Condition | Blt./Standing |
| Lease Considered Y/N | No |
| Virtual Tour | https://u.listvt.com/mls/266635941 |
| Living Area Units | Square Feet |
| Standard Status | Active |
| Middle/Junior School District | Granite |
| Elementary School District | Granite |
| Virtual Tour | https://visualize.summitsothebysrealty.com/5632eastpioneerforkroad |
| PostalCity | Salt Lake City |
| ADU | No |
Interior Features
| Interior Amenities | Alarm: Fire,Alarm: Security,Bath: Primary,Bath: Sep. Tub/Shower,Closet: Walk-In,Den/Office,Disposal,Kitchen: Updated,Oven: Wall,Range: Gas,Instantaneous Hot Water,Video Door Bell(s),Video Camera(s),S |
|---|---|
| Basement | Daylight,Entrance,Full,Walk-Out Access |
| Flooring | Carpet,Hardwood,Tile |
| Total Fireplaces | 1 |
| Air Conditioning Y/N | Yes |
| Heating Y/N | Yes |
| Window Features | Drapes |
| Fireplace Y/N | Yes |
| Above Grade Finished Area | 5420.0 |
| Half Baths | 1 |
| Total Bedrooms | 4 |
| Main Level Bedrooms | 1 |
| Total Baths | 6 |
| 1/2 Baths | 1 |
| Power Production Type | Solar |
| Basement Finished | 100 |
Exterior Features
| Exterior Amenities | Balcony,Basement Entrance,Deck; Covered,Double Pane Windows,Entry (Foyer),Out Buildings,Walkout,Patio: Open |
|---|---|
| Vegetation | Fruit Trees,Landscaping: Full,Mature Trees,Scrub Oak |
| Parking Features | Parking: Uncovered,Attached,Extra Width,Opener,Extra Length,Electric Vehicle Charging Station |
| Lot Features | Sprinkler: Auto-Part,Terrain: Hilly,Terrain: Mountain,View: Mountain,View: Valley,Wooded,Drip Irrigation: Auto-Part,Private |
| Water Source | Culinary,Well |
| Total Parking | 3.0 |
| Inclusions | Alarm System,Dryer,Freezer,Hot Tub,Humidifier,Microwave,Range,Range Hood,Refrigerator,Storage Shed(s),Swing Set,Washer,Water Softener: Own,Window Coverings,Workbench,Smart Thermostat(s) |
| Lot Size Area | 1.1 |
| Spa | No |
| Building Area Total | 5420.0 |
| Lot Dimensions | 0.0x0.0x0.0 |
| Lot Size Acres | 1.1 |
| Frontage Length | 0.0 |
| Private Pool | No |
| Waterfront Y/N | No |
| Covered Spaces | 3.0 |
| RV Parking Dimensions | 0.00 |
| Other Equipment | Alarm System,Hot Tub,Humidifier,Storage Shed(s),Swing Set,Window Coverings,Workbench |
| Horse Y/N | No |
| Solar Ownership | Owned |
Amenities
- Foreclosure
- Views
- Short Sale
- New Construction
- Adult 55+
- Lease To Own
- No HOA Fees
- Furnished
- Primary On Main
- Air Conditioning
- Seller Finance
- Green
- Fixer Upper
- Horse
- Golf
- Fireplace
- Deck
- Garage
- Basement
- Pool
Property vs Single Family Average in 84108
Price
Taxes
Year Built
Visits
 Wasatch Front Regional MLS - Salt Lake Board of REALTORS® All information deemed reliable but not guaranteed. All properties are subject to prior sale, change or withdrawal. Neither listing broker(s) or information provider(s) shall be responsible for any typographical errors, misinformation, misprints and shall be held totally harmless. Listing(s) information is provided for consumer's personal, non-commercial use and may not be used for any purpose other than to identify prospective properties
