

Just Listed





Address
4388 W Discovery Way # 205, Park City, UT
Price
$ 1,950,000
Property Attributes
- MLS#2187202
- TypeSingle Family
- Listing Status Active
- CountySUMMIT
- CityPark City
- AreaPark City
- NeighborhoodDISCOVERY RIDGE PHASE 2 SUBDIVISION
- Zip84098
- StyleStories: 2
- Year Built2027
- Taxes$ 2247
- Price$ 1,950,000
- Bedrooms3
- Full Bathrooms3
- Half Bathrooms2
- Sqr Footage3236
- Lot Size0.11 Acres
Data Source:
Wasatch Front Regional MLS (WFRMLS)
Property Description
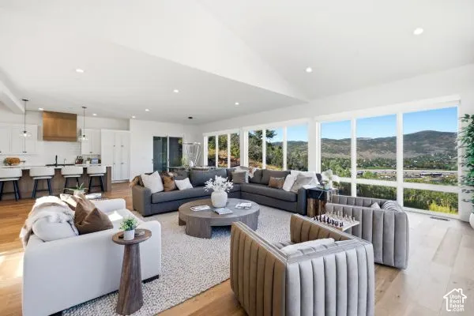
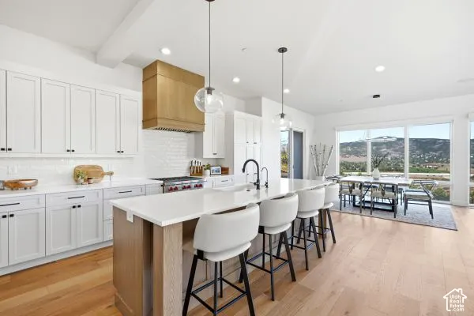
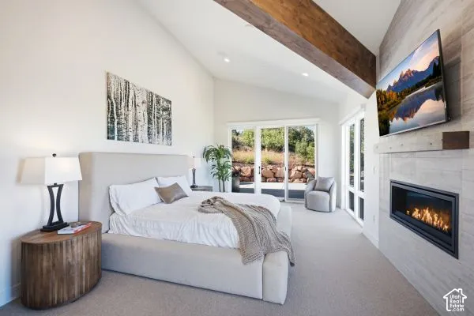
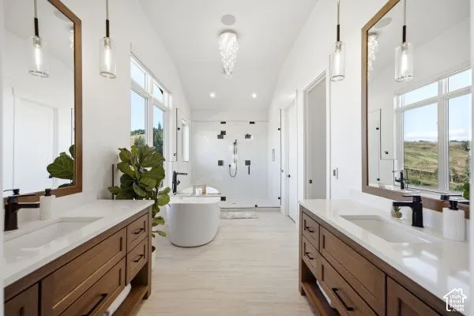
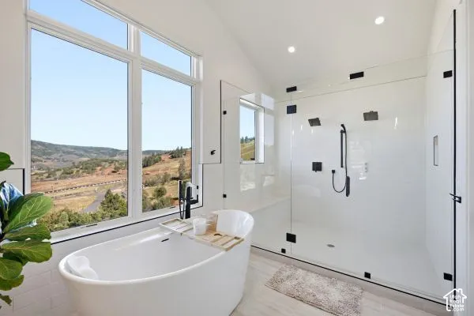
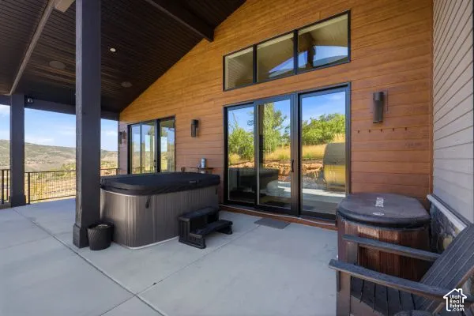
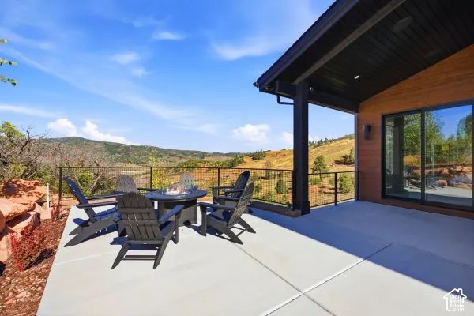
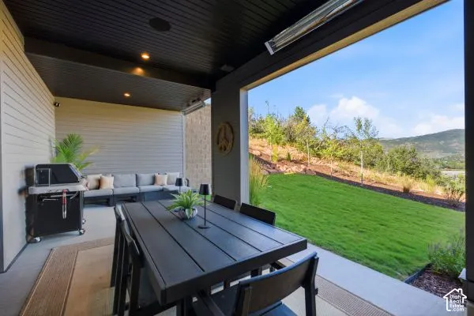
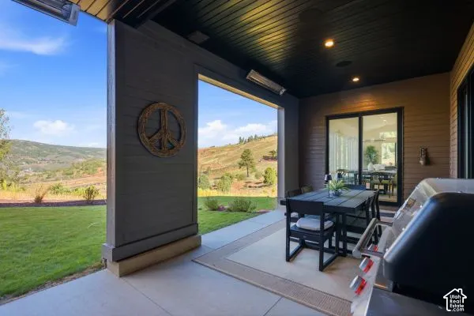
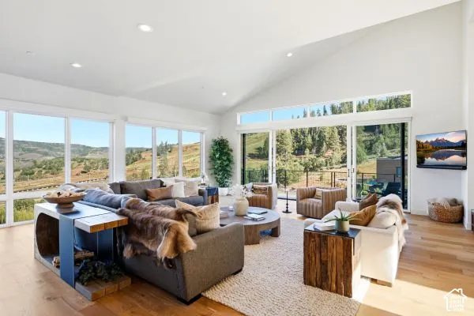
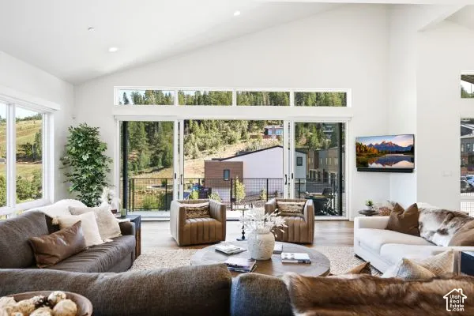
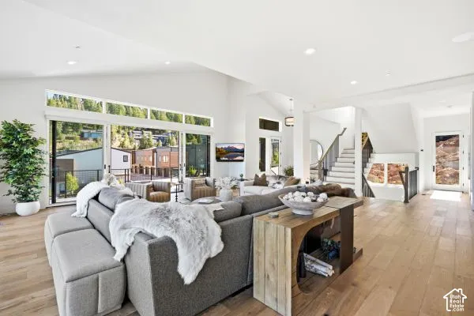
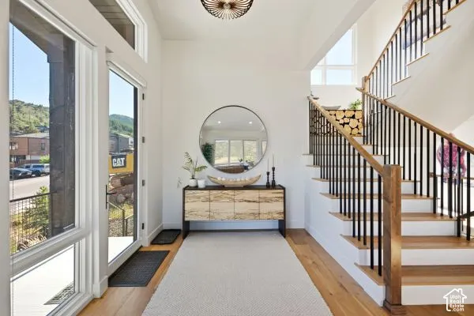
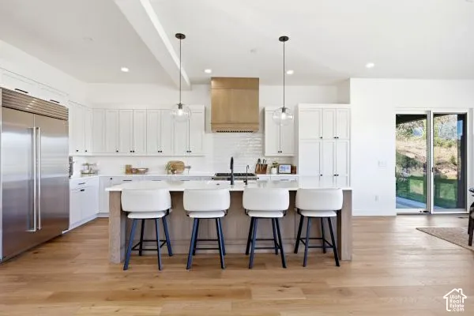
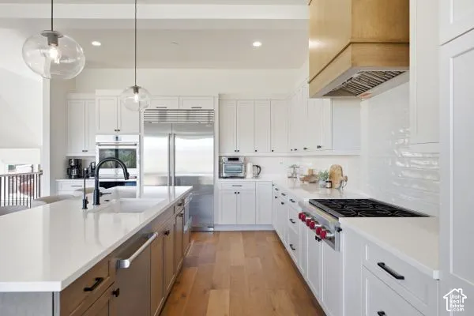
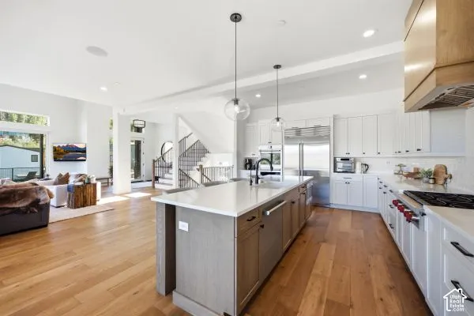
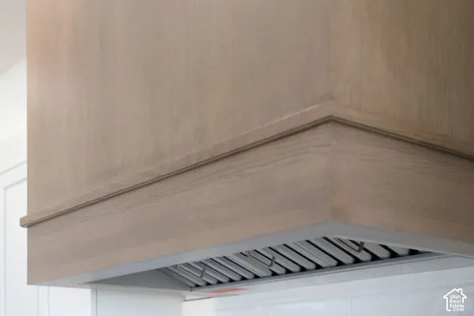
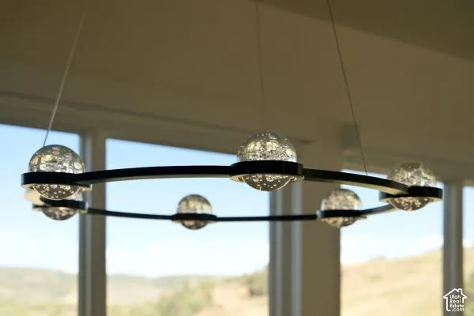
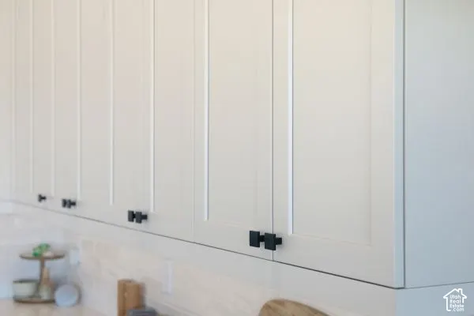
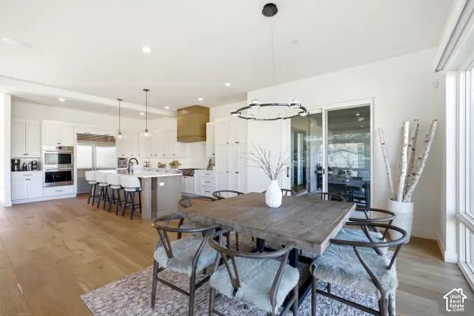
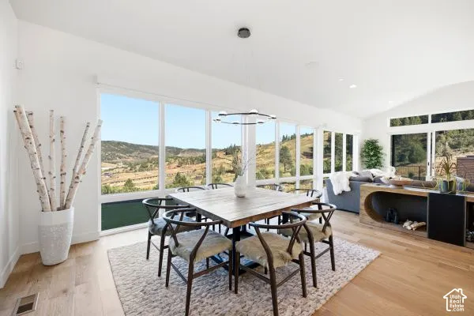
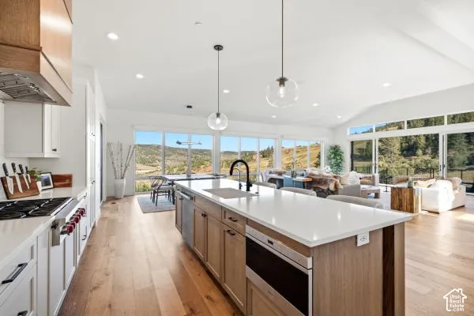
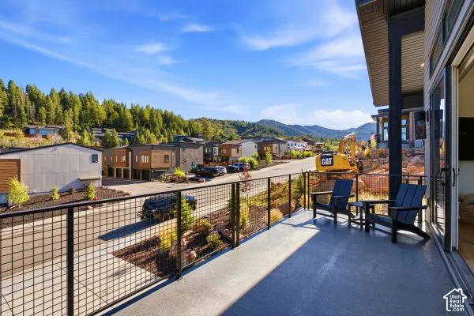
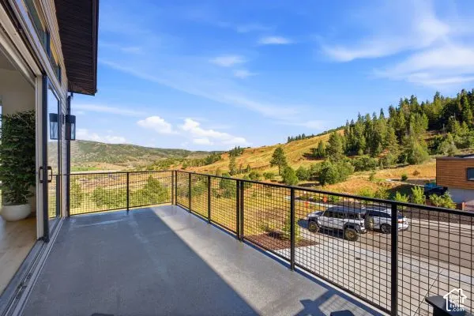
Experience the best of the Wasatch lifestyle in Discovery Ridge, where modern mountain design meets an incredible setting just minutes from both Park City and Salt Lake City. Positioned along Toll Canyon with trails and open space at your doorstep, this exceptional residence offers a rare opportunity to enjoy the privacy and serenity of the mountains without giving up easy access to the city. Inside, expansive windows, soaring ceilings, and thoughtfully designed living spaces create a home that feels both impressive and inviting. The main level centers around a generous chef's kitchen with a large pantry and seamless connection to the dramatic great room-perfect for quiet mornings, aprs-ski gatherings, and everything in between. A main-level bedroom, bath, and laundry add exceptional flexibility for guests or everyday living. Upstairs, the private owner's suite offers a peaceful retreat with a spacious walk-in closet and beautifully appointed bath. The lower level adds even more room to spread out with a large family room, additional bedroom and bath, and abundant storage. What truly sets this home apart is the lifestyle. Step outside to hike, bike, explore the trails, or simply take in the mountain surroundings, then be in Park City for dinner and Main Street in minutes-or downtown Salt Lake City and the airport with remarkable ease. Whether you envision weekends on the slopes, summer trail days, or year-round mountain living, Discovery Ridge offers a setting that makes it easy to embrace all of it.
| Elementary School | Middle School | High School |
|---|---|---|
| Jeremy Ranch Elementary School | Ecker Hill Middle School | Park City High School |
| Price History | |
|---|---|
| 9/24/2026 | Listed $1,950,000 |
General Features
| Living Area | 3236.0 |
|---|---|
| Sewer | Sewer: Connected,Sewer: Public |
| Heating | Forced Air |
| Cooling | Central Air |
| Utilities | Natural Gas Connected,Electricity Connected,Sewer Connected,Sewer: Public,Water Connected |
| Roof | Asphalt |
| Zoning | Single-Family,Short Term Rental Allowed |
| HOA Fee | 105.0 |
| Garage Spaces | 2.0 |
| Patio/Porch Features | Porch: Open,Patio: Open |
| Architectural Style | Stories: 2 |
| Construction Materials | Stone,Cement Siding |
| Year Built | 2027 |
| View | Mountain(s) |
| Stories Count | 3 |
| Topography | Road: Paved,Sidewalks,Sprinkler: Auto-Full,Terrain: Mountain,Terrain: Steep Slope,View: Mountain |
| Unit Number | 205 |
| Property Subtype | Single Family Residence |
| Current Use | Single Family |
| Assoc Fee Paid Per | Monthly |
| County | Summit |
| New Construction | Yes |
| Property Type | Residential |
| Association Amenities | Biking Trails,Hiking Trails,Pets Permitted,Playground |
| HOA | Yes |
| Attached Garage | Yes |
| Subdivision Name | DISCOVERY RIDGE PHASE 2 SUBDIVISION |
| Facing Direction | Southwest |
| Garage Y/N | Yes |
| Total Rooms | 14 |
| Full Baths | 1 |
| Status | Active |
| High School | Park City |
| City | Park City |
| Association Name | Advantage management |
| Senior Community Y/N | No |
| High School District | Park City |
| MLS Area | Park City; Kimball Jct; Smt Pk |
| Lot Size Units | Acres |
| Lot Size Square Feet | 4791.6 |
| Carport Y/N | No |
| Listing Terms | Cash,Conventional |
| Elementary School | Jeremy Ranch |
| Property Attached Y/N | No |
| Tax Annual Amount | 2247.0 |
| Home Warranty Y/N | No |
| Middle/Junior High School | Ecker Hill |
| Lease Considered Y/N | No |
| Living Area Units | Square Feet |
| Standard Status | Active |
| Middle/Junior School District | Park City |
| Elementary School District | Park City |
| PostalCity | Park City |
| ADU | No |
Interior Features
| Interior Amenities | Bar: Dry,Bath: Sep. Tub/Shower,Closet: Walk-In,Gas Log,Great Room,Oven: Double,Range: Countertop,Range: Gas,Vaulted Ceilings,Smart Thermostat(s) |
|---|---|
| Basement | Daylight,Entrance |
| Flooring | Carpet,Tile |
| Total Fireplaces | 1 |
| Air Conditioning Y/N | Yes |
| Heating Y/N | Yes |
| Window Features | Shades |
| Fireplace Y/N | Yes |
| Above Grade Finished Area | 2184.0 |
| Half Baths | 2 |
| 3/4 Baths | 2 |
| Total Bedrooms | 3 |
| Main Level Bedrooms | 1 |
| Total Baths | 5 |
| 1/2 Baths | 2 |
| Basement Finished | 100 |
Exterior Features
| Exterior Amenities | Deck; Covered,Double Pane Windows,Entry (Foyer),Lighting,Porch: Open,Storm Windows,Walkout,Patio: Open |
|---|---|
| Vegetation | Landscaping: Full |
| Parking Features | 2 Car Deep (Tandem),Attached,Electric Vehicle Charging Station |
| Lot Features | Road: Paved,Sidewalks,Sprinkler: Auto-Full,Terrain: Mountain,Terrain: Steep Slope,View: Mountain |
| Water Source | Culinary |
| Total Parking | 2.0 |
| Lot Size Area | 0.11 |
| Spa | No |
| Building Area Total | 3236.0 |
| Lot Dimensions | 0.0x0.0x0.0 |
| Lot Size Acres | 0.11 |
| Frontage Length | 0.0 |
| Private Pool | No |
| Waterfront Y/N | No |
| Covered Spaces | 2.0 |
| RV Parking Dimensions | 0.00 |
| Horse Y/N | No |
Amenities
- Foreclosure
- Views
- Short Sale
- New Construction
- Adult 55+
- Lease To Own
- No HOA Fees
- Furnished
- Primary On Main
- Air Conditioning
- Seller Finance
- Green
- Fixer Upper
- Horse
- Golf
- Fireplace
- Deck
- Garage
- Basement
- Pool
Property vs Single Family Average in 84098
Price
Taxes
Year Built
 Wasatch Front Regional MLS - Salt Lake Board of REALTORS® All information deemed reliable but not guaranteed. All properties are subject to prior sale, change or withdrawal. Neither listing broker(s) or information provider(s) shall be responsible for any typographical errors, misinformation, misprints and shall be held totally harmless. Listing(s) information is provided for consumer's personal, non-commercial use and may not be used for any purpose other than to identify prospective properties
