

Just Listed






Address
3733 S Deann Dr, West Valley City, UT
Price
$ 475,000
Property Attributes
- MLS#2187138
- TypeSingle Family
- Listing Status Active
- CountySALT LAKE
- CityWest Valley City
- AreaMagna
- NeighborhoodBROOK HOLLOW ESTATES #1
- Zip84128
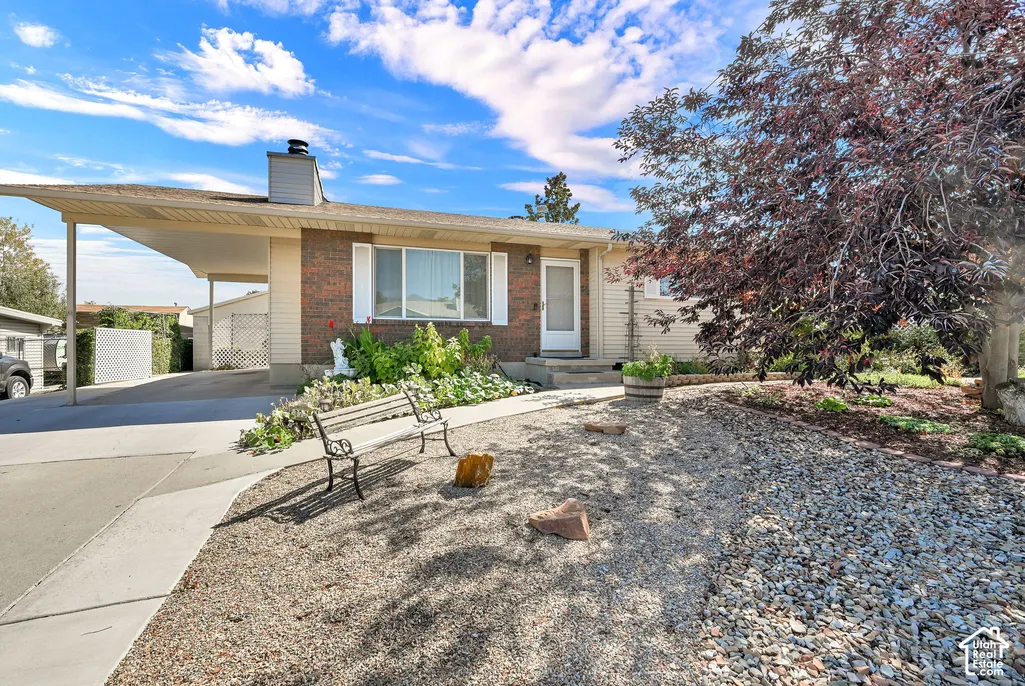
- StyleRambler/Ranch
- Year Built1976
- Taxes$ 2481
- Price$ 475,000
- Bedrooms4
- Full Bathrooms2
- Half Bathrooms0
- Sqr Footage1816
- Lot Size0.18 Acres
Data Source:
Wasatch Front Regional MLS (WFRMLS)
Property Description
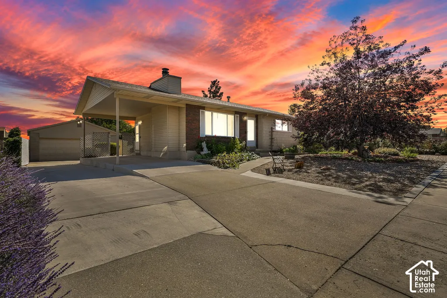
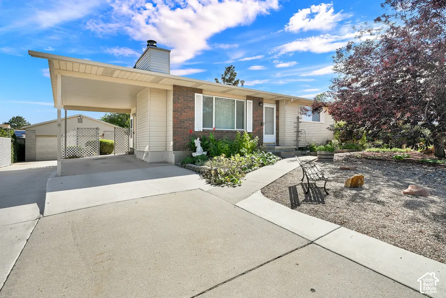
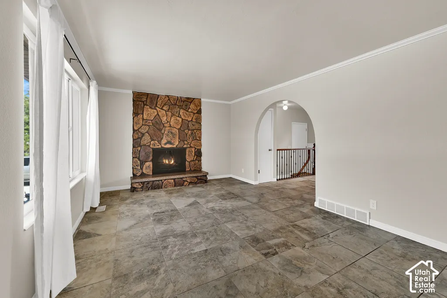
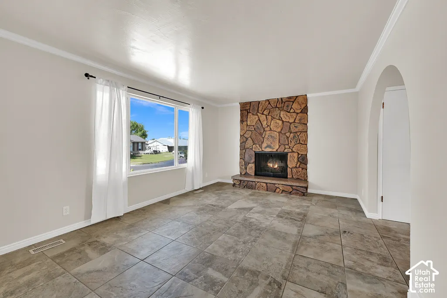
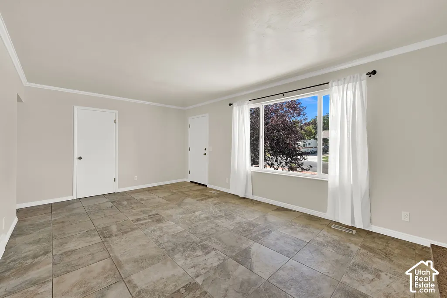
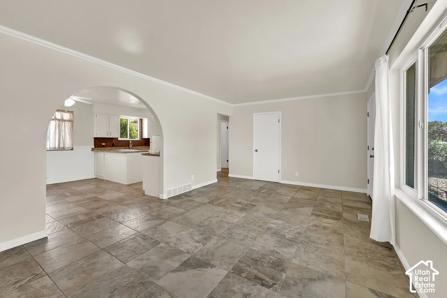
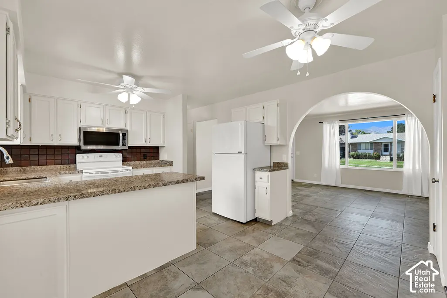
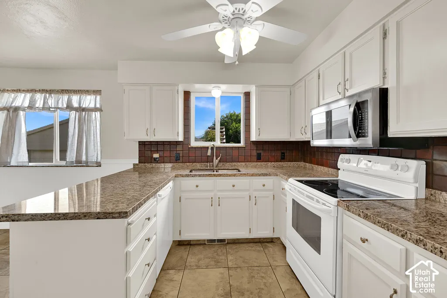
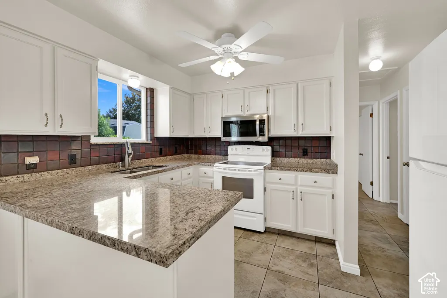
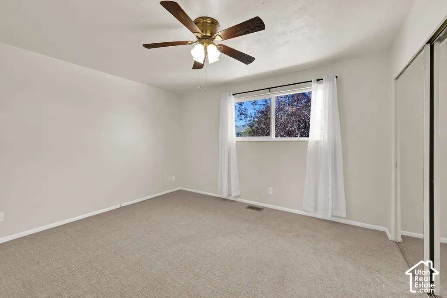
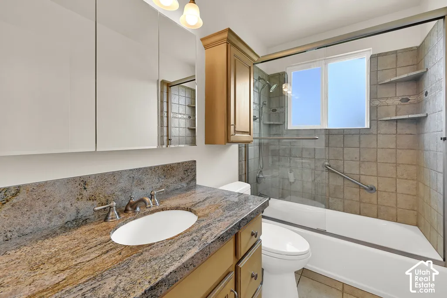
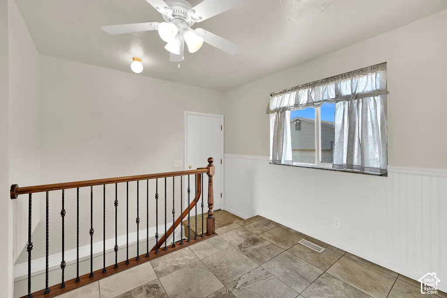
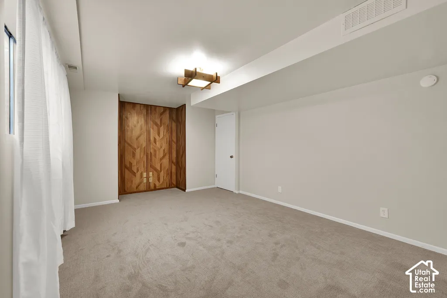
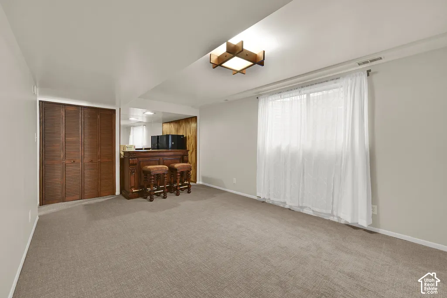
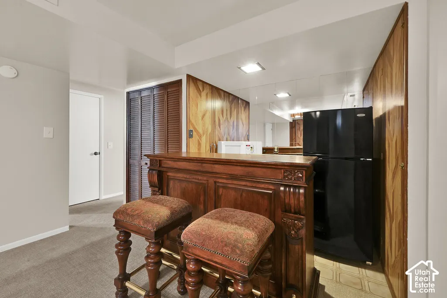
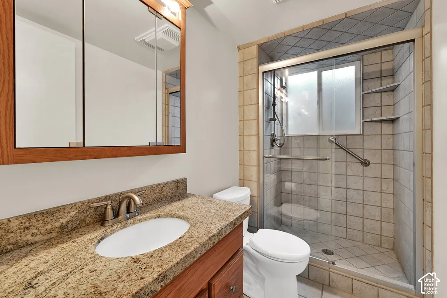
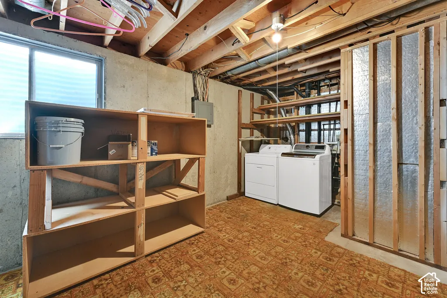
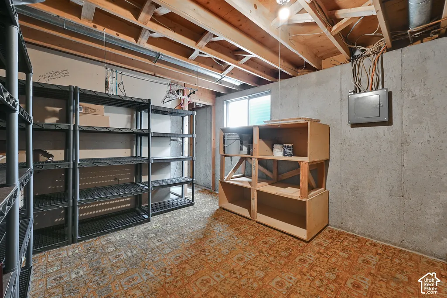
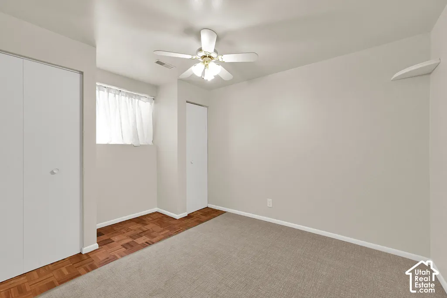
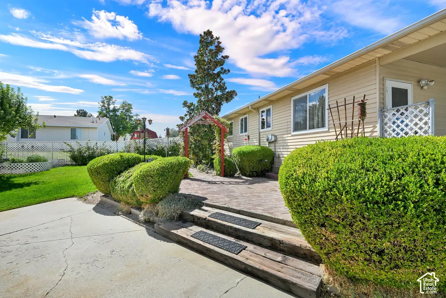
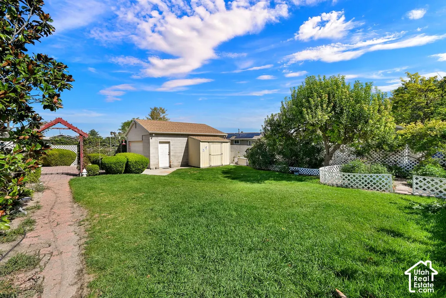
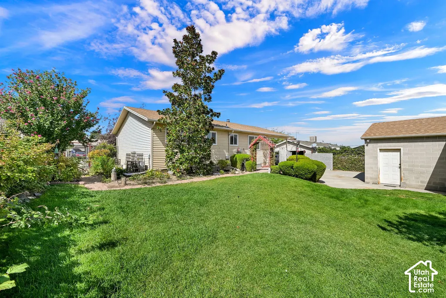
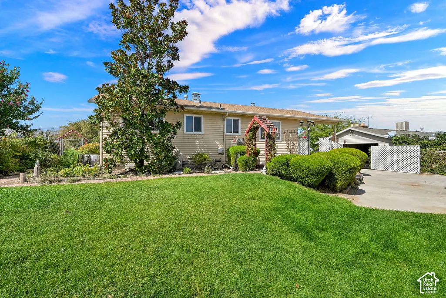
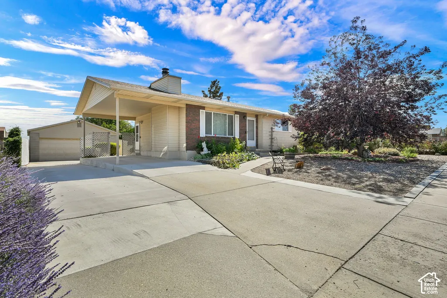
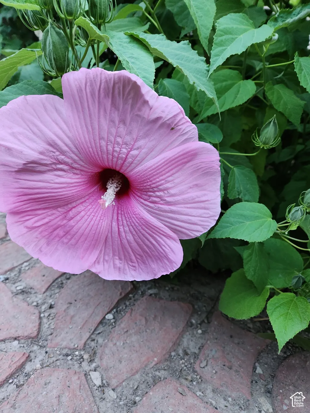
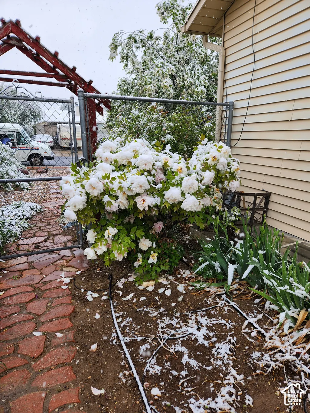
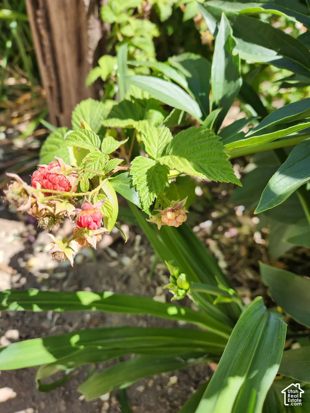
Come see this beauty at the GRAND OPEN HOUSE | Saturday, September 26 | 11-1 There's something special about a home with a backyard that invites you to slow down, get your hands in the dirt, and enjoy what you've grown. Thishome offers comfortable living space along with some thoughtful updates, including fresh paint, new carpet, new lighting fixtures, granite countertops, tile flooring, and a fireplace that adds a cozy touch to the main living space. A downstairs kitchenette also gives you added flexibility for a large family, guests, or multi-generational living. And then there's the backyard. Garden lovers will appreciate the established garden area with cherry and Roma tomatoes, cucumbers, zucchini, sweet peppers, bush beans, cantaloupe, pumpkin, dill, chives, and nearly 75 feet of raspberries. There's plenty of room to garden, gather, play, and enjoy the outdoors. The oversized 24x24 garage gives you room for more than just the cars, with a workbench and storage shelving for projects and hobbies. A shed adds even more storage, and there's plenty of additional parking for vehicles or an RV. A home with space to live, room to grow, and a backyard that's already been loved. It's ready for someone new to make it their own. Square footage figures are provided as a courtesy estimate only and were obtained from County Records . Buyer is advised to obtain an independent measurement.
| Elementary School | Middle School | High School |
|---|---|---|
| Whittier Elementary School | Hunter Middle School | Hunter High School |
| Price History | |
|---|---|
| 9/24/2026 | Listed $475,000 |
General Features
| Living Area | 1816.0 |
|---|---|
| Sewer | Sewer: Connected |
| Heating | Forced Air,Gas: Central,Wood |
| Cooling | Central Air |
| Utilities | Natural Gas Connected,Electricity Connected,Sewer Connected,Water Connected |
| Roof | Asphalt |
| Appliances | Ceiling Fan,Dryer,Freezer,Microwave,Range Hood,Refrigerator,Washer |
| Zoning | Single-Family |
| Garage Spaces | 2.0 |
| Patio/Porch Features | Patio: Open |
| Architectural Style | Rambler/Ranch |
| Construction Materials | Aluminum,Brick |
| Exclusions | Video Camera(s) |
| Year Built | 1976 |
| View | Mountain(s) |
| Stories Count | 2 |
| Topography | Curb & Gutter,Fenced: Full,Road: Paved,Sidewalks,Sprinkler: Manual-Part,Terrain,Flat,View: Mountain,Drip Irrigation: Man-Part |
| Property Subtype | Single Family Residence |
| Current Use | Single Family |
| County | Salt Lake |
| New Construction | No |
| Property Type | Residential |
| HOA | No |
| Attached Garage | No |
| Subdivision Name | BROOK HOLLOW ESTATES #1 |
| Facing Direction | West |
| Garage Y/N | Yes |
| Total Rooms | 11 |
| Full Baths | 1 |
| Status | Active |
| High School | Hunter |
| City | West Valley City |
| Senior Community Y/N | No |
| High School District | Granite |
| Zoning Description | 1108 |
| Open Parking Spaces | 9.0 |
| MLS Area | Magna; Taylrsvl; WVC; SLC |
| Lot Size Units | Acres |
| Lot Size Square Feet | 7840.8 |
| Carport Spaces | 1.0 |
| Carport Y/N | Yes |
| Listing Terms | Cash,Conventional,FHA,VA Loan |
| Elementary School | Whittier |
| Property Attached Y/N | No |
| Tax Annual Amount | 2481.0 |
| Home Warranty Y/N | No |
| Middle/Junior High School | Hunter |
| Property Condition | Blt./Standing |
| Lease Considered Y/N | No |
| Living Area Units | Square Feet |
| Standard Status | Active |
| Middle/Junior School District | Granite |
| Elementary School District | Granite |
| PostalCity | West Valley City |
| ADU | No |
Interior Features
| Interior Amenities | Bar: Wet,Disposal,Kitchen: Second,Range/Oven: Free Stdng.,Granite Countertops,Video Door Bell(s) |
|---|---|
| Basement | Full |
| Flooring | Carpet,Hardwood,Tile |
| Total Fireplaces | 1 |
| Fireplace Features | Fireplace Equipment |
| Air Conditioning Y/N | Yes |
| Heating Y/N | Yes |
| Window Features | Drapes |
| Fireplace Y/N | Yes |
| Above Grade Finished Area | 916.0 |
| 3/4 Baths | 1 |
| Total Bedrooms | 4 |
| Main Level Bedrooms | 2 |
| Total Baths | 2 |
| Basement Finished | 95 |
Exterior Features
| Exterior Amenities | Attic Fan,Lighting,Storm Doors,Patio: Open |
|---|---|
| Vegetation | Fruit Trees,Landscaping: Full,Mature Trees,Vegetable Garden,Xeriscaped |
| Parking Features | Parking: Uncovered,Rv Parking,Detached,Extra Width,Opener,Storage Above,Workbench |
| Lot Features | Curb & Gutter,Fenced: Full,Road: Paved,Sidewalks,Sprinkler: Manual-Part,View: Mountain,Drip Irrigation: Man-Part |
| Water Source | Culinary |
| Total Parking | 12.0 |
| Inclusions | Ceiling Fan,Dryer,Fireplace Equipment,Freezer,Microwave,Range,Range Hood,Refrigerator,Storage Shed(s),Washer,Window Coverings,Workbench,Video Door Bell(s) |
| Lot Size Area | 0.18 |
| Spa | No |
| Building Area Total | 1816.0 |
| Lot Dimensions | 0.0x0.0x0.0 |
| Lot Size Acres | 0.18 |
| Frontage Length | 0.0 |
| Private Pool | No |
| Waterfront Y/N | No |
| Covered Spaces | 3.0 |
| RV Parking Dimensions | 0.00 |
| Other Equipment | Fireplace Equipment,Storage Shed(s),Window Coverings,Workbench |
| Horse Y/N | No |
Amenities
- Foreclosure
- Views
- Short Sale
- New Construction
- Adult 55+
- Lease To Own
- No HOA Fees
- Furnished
- Primary On Main
- Air Conditioning
- Seller Finance
- Green
- Fixer Upper
- Horse
- Golf
- Fireplace
- Deck
- Garage
- Basement
- Pool
Property vs Single Family Average in 84128
Price
Taxes
Year Built
 Wasatch Front Regional MLS - Salt Lake Board of REALTORS® All information deemed reliable but not guaranteed. All properties are subject to prior sale, change or withdrawal. Neither listing broker(s) or information provider(s) shall be responsible for any typographical errors, misinformation, misprints and shall be held totally harmless. Listing(s) information is provided for consumer's personal, non-commercial use and may not be used for any purpose other than to identify prospective properties
