

Just Listed






Address
1720 E Orchard Dr S, Millcreek, UT
Price
$ 1,495,000
Property Attributes
- MLS#2186922
- TypeSingle Family
- Listing Status Active
- CountySALT LAKE
- CityMillcreek
- AreaSalt Lake City
- NeighborhoodMILLBROOK HEIGHTS #2
- Zip84106
- StyleStories: 2
- Year Built1950
- Taxes$ 6753
- Price$ 1,495,000
- Bedrooms4
- Full Bathrooms3
- Half Bathrooms1
- Sqr Footage3348
- Lot Size0.49 Acres
Data Source:
Wasatch Front Regional MLS (WFRMLS)
Property Description
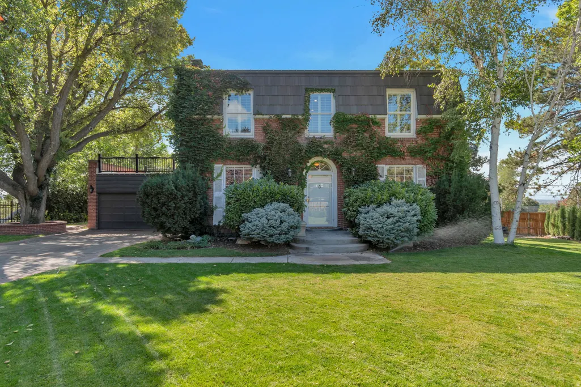
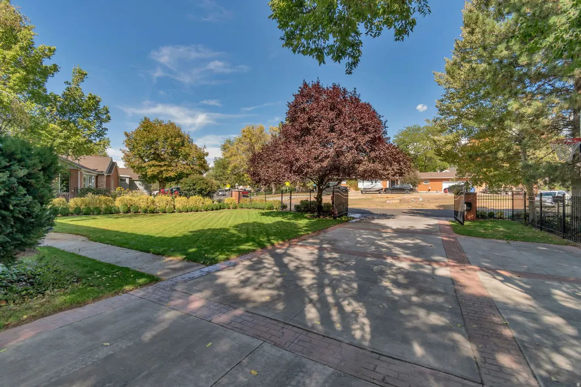
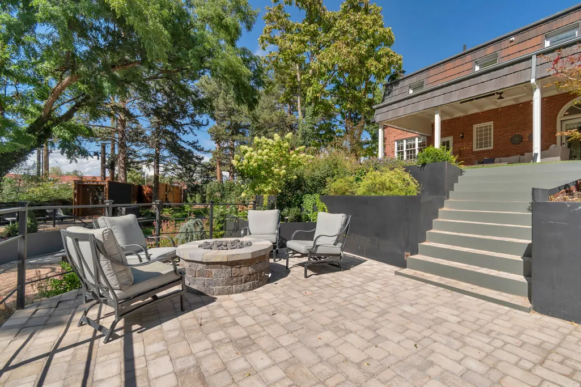
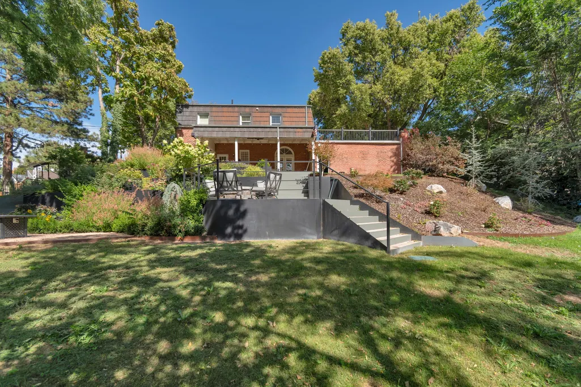
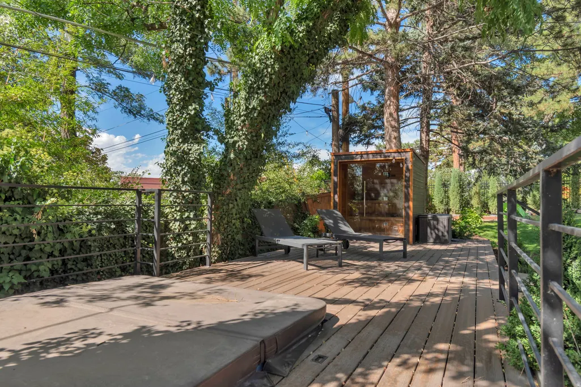
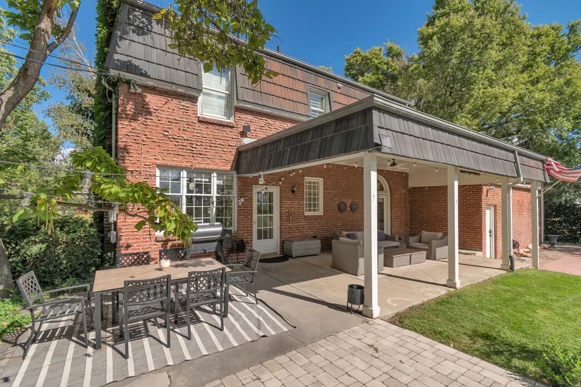
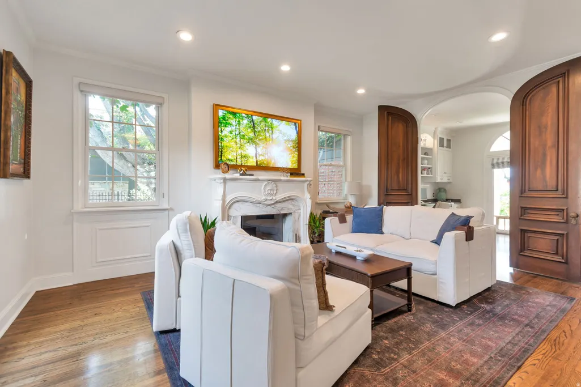
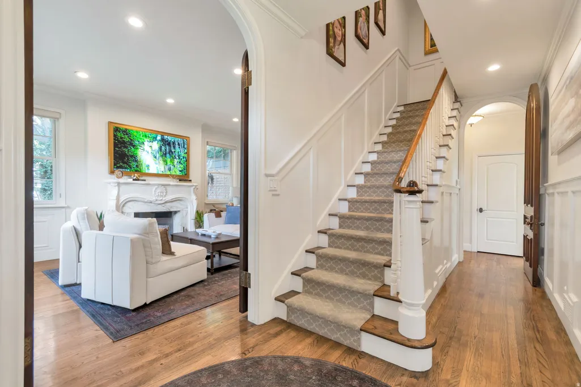
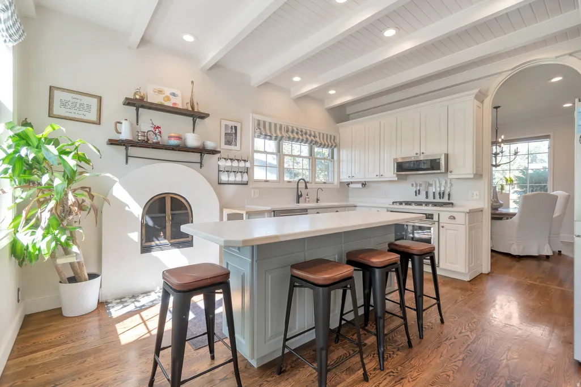
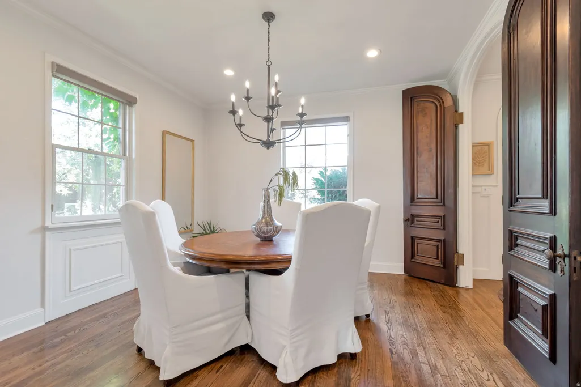
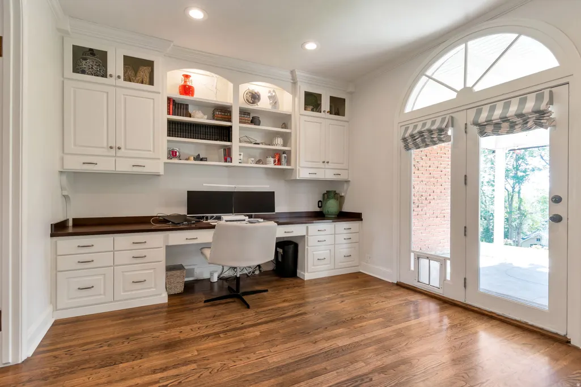
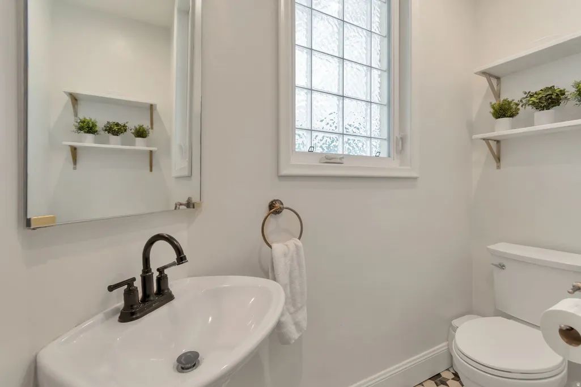
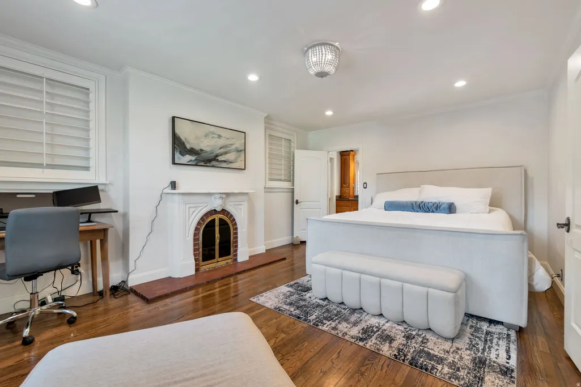
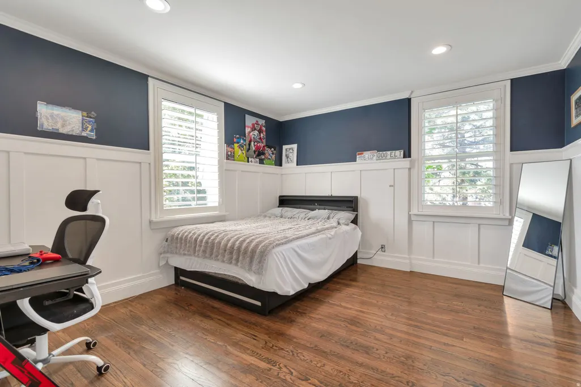
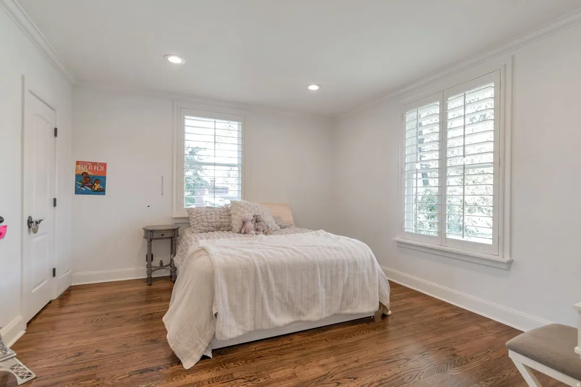
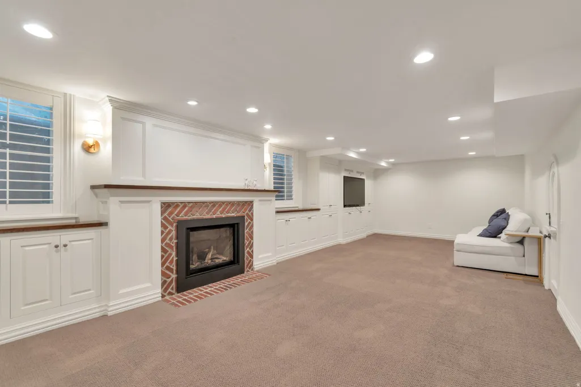
No showings until Thursday 9/24* Nestled in the Heart of Millcreek* This Mid Century Traditional Home has a Tuscany/European "Feel" with full brick and archways softened by mature Ivy* Stunning and Unique in Every way* A Rare .49 (almost 1/2 an acre with Holladay water shares) in one of the most coveted neighborhoods* The moment you enter the front door you are amazed by the high ceilings and STUNNING archways with italian tall wood arched doors* Open and light in every room. Newer Tankless wall mounted water heater* Water sofenter reverse osmosis water purification* Open entry with an historic wood railing that continues upstairs and beautiful wood stairs. The living room has a cozy feel with a mid century fireplace vocal point* The craftmanship of custom built-ins in the office area is on both sides of the room to the ceiling* The kitchen has a cottage feel with island and fireplcae* The upstairs boasts 2 bedrooms, hall bath and primary suite with fireplace and primary bathroom with an additional stacked washer and dryer for upstairs convienence* Open deck off the primary bathroom* Custom built in cabinetry and window seat in halls upstairs and in the basement* Basement features familyroom with custom built in cabinetry throughout and brick fireplace. Beautiful custom craft room with cupboards and storage* As you go in the backyard there is a covered patio and secluded area for entertaining* Walking down the steps to the backyard there is a cozy trex patio area with fire pit* Futher down in the back of the yard is an exceptional resort like retreat with a newer (2024) Evolution Spas hot tub and Harvia "The Wall" Sauna centered on trex landing* Two Holliday water shares. One full share includes 60,000 gallons of non-billed water annually* 2 shares totalling a $20,000 stock shares subject to confirming with Holladay Company* Upscale blak Iron fencing with garage electrical gate for security* Close to schools and shopping, etc* Once in a lifetime timeless HOME in Desirable Millcreek setting*
| Elementary School | Middle School | High School |
|---|---|---|
| William Penn Elementary School | Evergreen Middle School | Olympus High School |
| Price History | |
|---|---|
| 9/23/2026 | Listed $1,495,000 |
General Features
| Living Area | 3348.0 |
|---|---|
| Sewer | Sewer: Connected |
| Heating | Forced Air |
| Cooling | Central Air |
| Utilities | Natural Gas Connected,Electricity Connected,Sewer Connected,Water Connected |
| Roof | Flat,Membrane |
| Appliances | Ceiling Fan,Microwave,Refrigerator,Water Softener Owned |
| Zoning | Single-Family |
| Garage Spaces | 2.0 |
| Patio/Porch Features | Covered,Patio: Open |
| Architectural Style | Stories: 2 |
| Construction Materials | Brick |
| Exclusions | Dryer,Washer |
| Year Built | 1950 |
| View | Mountain(s),Valley |
| Stories Count | 3 |
| Topography | Fenced: Full,Sprinkler: Auto-Full,View: Mountain,View: Valley |
| Property Subtype | Single Family Residence |
| Current Use | Single Family |
| County | Salt Lake |
| New Construction | No |
| Property Type | Residential |
| HOA | No |
| Attached Garage | No |
| Subdivision Name | MILLBROOK HEIGHTS #2 |
| Facing Direction | East |
| Garage Y/N | Yes |
| Total Rooms | 20 |
| Full Baths | 1 |
| Status | Active |
| High School | Olympus |
| City | Millcreek |
| Senior Community Y/N | No |
| High School District | Granite |
| Zoning Description | 1110 |
| Open Parking Spaces | 3.0 |
| MLS Area | Salt Lake City; So. Salt Lake |
| Lot Size Units | Acres |
| Lot Size Square Feet | 21344.4 |
| Carport Y/N | No |
| Listing Terms | Cash,Conventional,FHA,VA Loan |
| Elementary School | William Penn |
| Property Attached Y/N | No |
| Tax Annual Amount | 6753.0 |
| Home Warranty Y/N | No |
| Middle/Junior High School | Evergreen |
| Property Condition | Blt./Standing |
| Lease Considered Y/N | No |
| Living Area Units | Square Feet |
| Standard Status | Active |
| Middle/Junior School District | Granite |
| Elementary School District | Granite |
| PostalCity | Millcreek |
| ADU | No |
Interior Features
| Interior Amenities | Closet: Walk-In,Den/Office,Disposal,Range/Oven: Built-In |
|---|---|
| Basement | Daylight,Full |
| Flooring | Carpet,Hardwood,Tile |
| Total Fireplaces | 4 |
| Fireplace Features | Insert |
| Air Conditioning Y/N | Yes |
| Heating Y/N | Yes |
| Window Features | Blinds,Drapes,Plantation Shutters |
| Fireplace Y/N | Yes |
| Above Grade Finished Area | 2232.0 |
| Half Baths | 1 |
| 3/4 Baths | 2 |
| Total Bedrooms | 4 |
| Total Baths | 4 |
| 1/2 Baths | 1 |
| Basement Finished | 95 |
Exterior Features
| Exterior Amenities | Lighting,Patio: Covered,Patio: Open |
|---|---|
| Vegetation | Landscaping: Full,Mature Trees |
| Parking Features | Rv Parking,Detached,Opener |
| Lot Features | Fenced: Full,Sprinkler: Auto-Full,View: Mountain,View: Valley |
| Water Source | Culinary,Rights: Owned |
| Total Parking | 5.0 |
| Inclusions | Basketball Standard,Ceiling Fan,Fireplace Insert,Hot Tub,Microwave,Range,Refrigerator,Storage Shed(s),Water Softener: Own |
| Lot Size Area | 0.49 |
| Spa | No |
| Building Area Total | 3348.0 |
| Lot Dimensions | 0.0x0.0x0.0 |
| Lot Size Acres | 0.49 |
| Frontage Length | 0.0 |
| Private Pool | No |
| Waterfront Y/N | No |
| Covered Spaces | 2.0 |
| RV Parking Dimensions | 0.00 |
| Other Equipment | Basketball Standard,Fireplace Insert,Hot Tub,Storage Shed(s) |
| Horse Y/N | No |
Amenities
- Foreclosure
- Views
- Short Sale
- New Construction
- Adult 55+
- Lease To Own
- No HOA Fees
- Furnished
- Primary On Main
- Air Conditioning
- Seller Finance
- Green
- Fixer Upper
- Horse
- Golf
- Fireplace
- Deck
- Garage
- Basement
- Pool
Property vs Single Family Average in 84106
Price
Taxes
Year Built
Visits
 Wasatch Front Regional MLS - Salt Lake Board of REALTORS® All information deemed reliable but not guaranteed. All properties are subject to prior sale, change or withdrawal. Neither listing broker(s) or information provider(s) shall be responsible for any typographical errors, misinformation, misprints and shall be held totally harmless. Listing(s) information is provided for consumer's personal, non-commercial use and may not be used for any purpose other than to identify prospective properties
