

Address
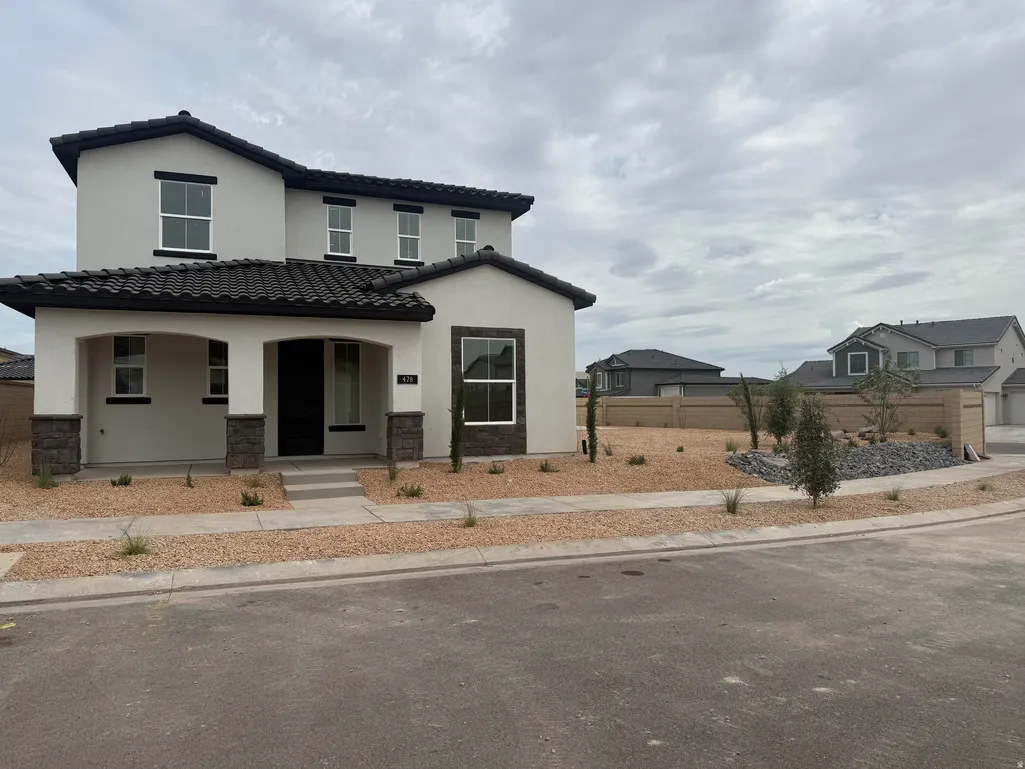
478 W Avery Ln # 628, St. George, UT
Price
$ 695,500
Property Attributes
- MLS#2182511
- TypeSingle Family
- Listing Status Active
- CountyWASHINGTON
- CitySt. George
- AreaSt. George
- NeighborhoodSAGE HAVEN
- Zip84790
- StyleStories: 2
- Year Built2025
- Taxes$ 2200
- Price$ 695,500
- Bedrooms3
- Full Bathrooms2
- Half Bathrooms1
- Sqr Footage2498
- Lot Size0.2 Acres
Data Source:
Wasatch Front Regional MLS (WFRMLS)
Property Description
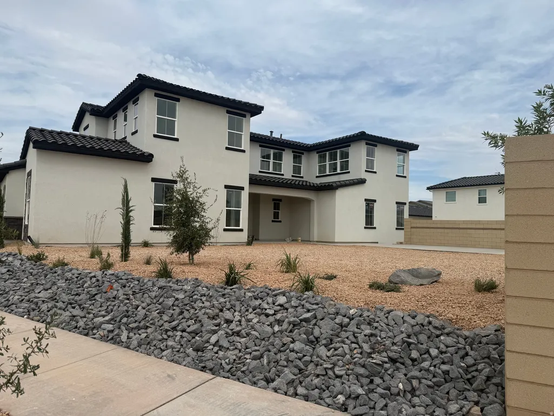
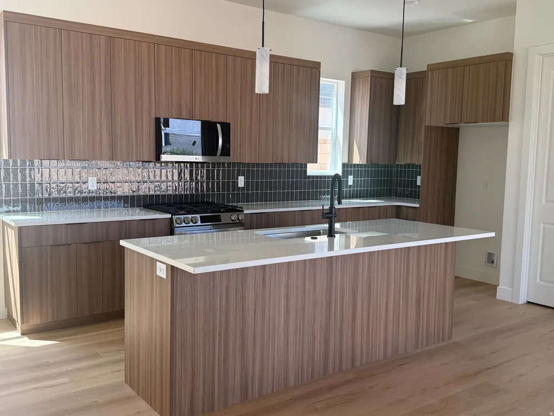
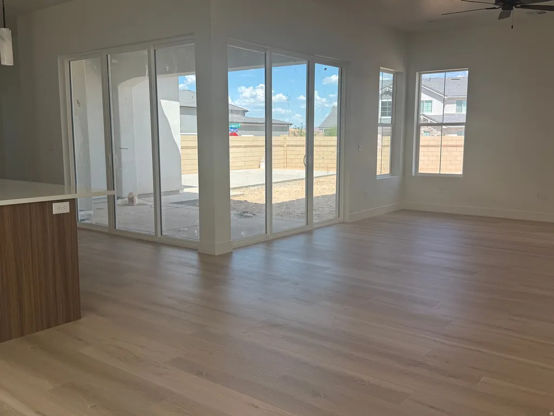
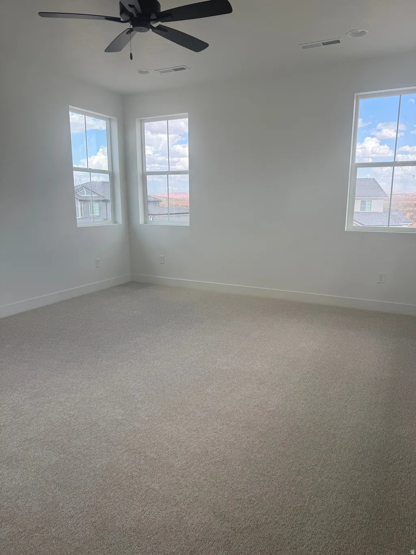
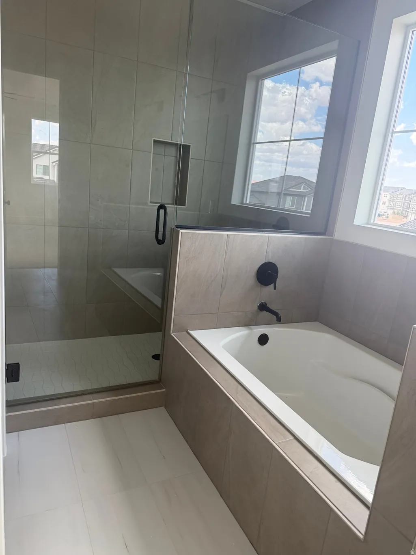
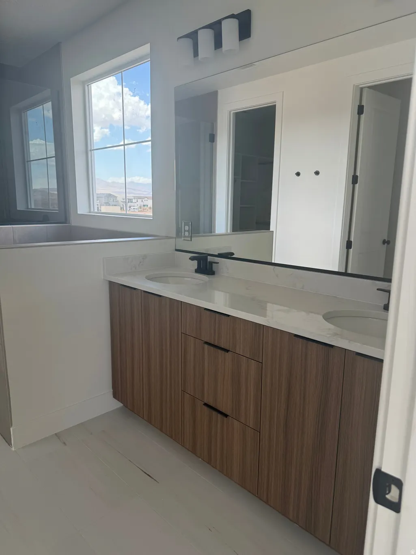
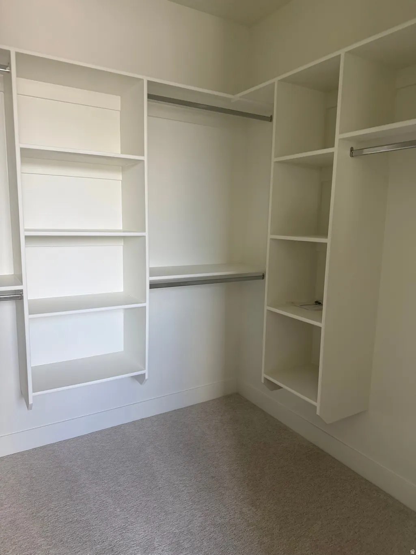
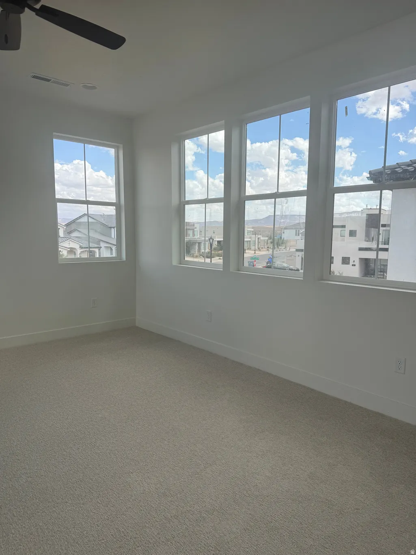
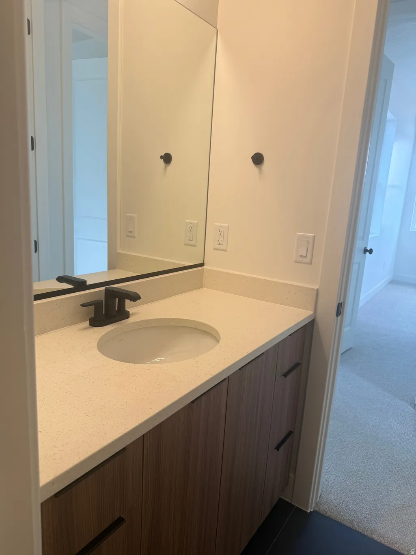
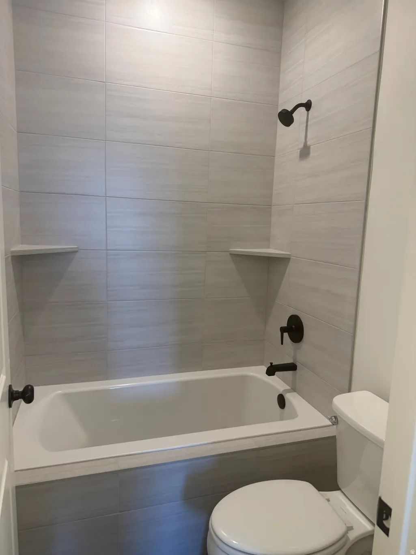
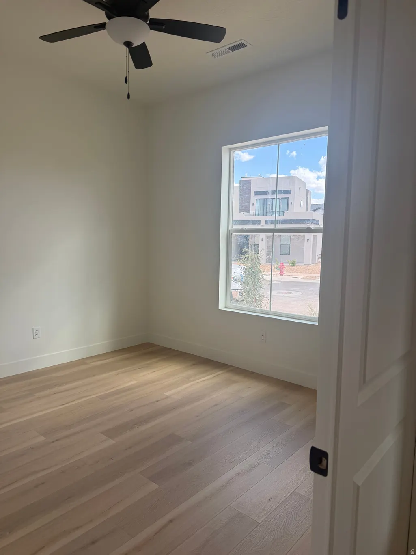
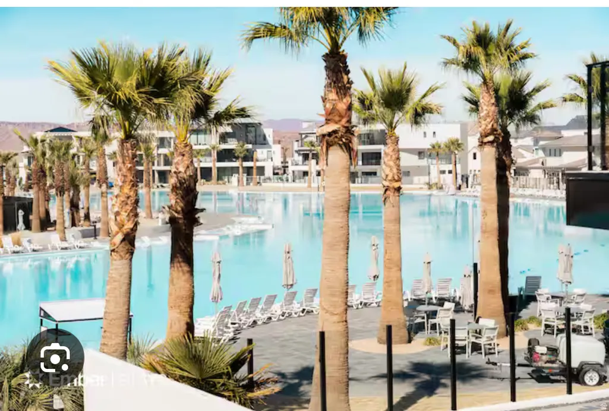
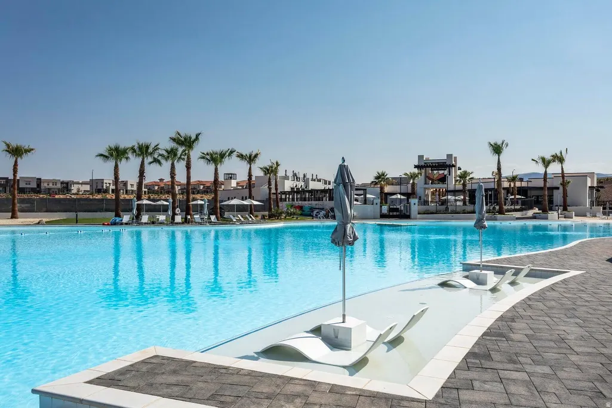
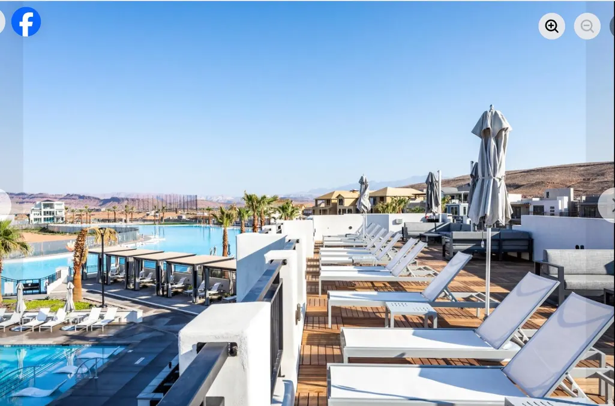
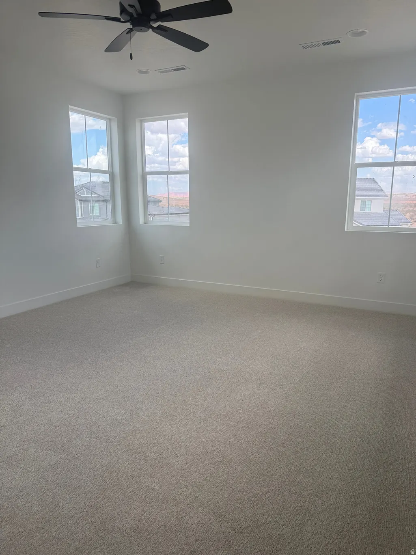
Welcome to the highly sought-after Marina plan by Holmes Homes, located in the vibrant Desert Color community in St. George. This beautifully designed, move-in ready home offers the perfect blend of modern style, functional living, and access to one of Southern Utah's most exciting master-planned communities. Featuring approximately 2,498 sq ft, this thoughtfully laid-out home includes 3 spacious bedrooms, 2.5 bathrooms, Office,& loft , and a 3-car garage. The open-concept main level is ideal for both everyday living and entertaining, stylish cabinetry, and seamless flow into the dining and living areas. Upstairs, you'll find a versatile loft space, generously sized bedrooms, and a private primary suite complete with a walk-in closet and well-appointed bath One of the things that really sets this home apart is the extra-large corner lot. In addition to the covered back patio, the home also features a pergola in the side yard, creating a second outdoor gathering space. It's perfect for entertaining, relaxing, enjoying the beautiful Southern Utah weather, or simply having a little more outdoor space and privacy than you typically find with a new-construction home. Designed with comfort and efficiency in mind, this home includes quality finishes, smart home features, and energy-efficient construction throughout. Living in Desert Color means enjoying a true lifestyle experience, residents have access to a stunning lagoon, resort-style pool, walking trails, parks, and community events, all surrounded by breathtaking scenery and year-round sunshine. Reach out for further details & schedule a tour .
| Middle School | High School |
|---|---|
| Desert Hills Middle | Desert Hills High School |
| Price History | |
|---|---|
| 9/1/2026 | Listed $695,500 |
General Features
| Living Area | 2498.0 |
|---|---|
| Sewer | Sewer: Connected |
| Heating | Forced Air,Gas: Central,>= 95% efficiency |
| Cooling | Central Air |
| Utilities | Natural Gas Connected,Electricity Connected,Sewer Connected,Water Connected |
| Roof | Tile |
| Appliances | Ceiling Fan,Microwave |
| Zoning | Single-Family |
| HOA Fee | 187.0 |
| Garage Spaces | 3.0 |
| Patio/Porch Features | Covered |
| Architectural Style | Stories: 2 |
| Construction Materials | Stone,Stucco |
| Year Built | 2025 |
| View | Mountain(s),View: Red Rock |
| Stories Count | 2 |
| Topography | Corner Lot,Curb & Gutter,Fenced: Part,Sidewalks,View: Mountain,View: Red Rock |
| Unit Number | 628 |
| Property Subtype | Single Family Residence |
| Current Use | Single Family |
| Assoc Fee Paid Per | Monthly |
| County | Washington |
| New Construction | No |
| Property Type | Residential |
| Association Amenities | Biking Trails,Hiking Trails,Pets Permitted,Pool |
| HOA | Yes |
| Attached Garage | Yes |
| Subdivision Name | SAGE HAVEN |
| Garage Y/N | Yes |
| Total Rooms | 13 |
| Full Baths | 2 |
| Status | Active |
| High School | Desert Hills |
| City | St. George |
| Senior Community Y/N | No |
| High School District | Washington |
| Zoning Description | R1 |
| MLS Area | St. George; Bloomington |
| Lot Size Units | Acres |
| Lot Size Square Feet | 8712.0 |
| Carport Y/N | No |
| Listing Terms | Cash,Conventional,FHA,VA Loan |
| Property Attached Y/N | No |
| Tax Annual Amount | 2200.0 |
| Home Warranty Y/N | No |
| Middle/Junior High School | Desert Hills Middle |
| Property Condition | Blt./Standing |
| Lease Considered Y/N | No |
| Living Area Units | Square Feet |
| Standard Status | Active |
| Middle/Junior School District | Washington |
| Elementary School District | Washington |
| PostalCity | St. George |
| ADU | No |
Interior Features
| Interior Amenities | Bath: Sep. Tub/Shower,Closet: Walk-In,Den/Office,Disposal,Great Room,Oven: Gas,Range/Oven: Free Stdng.,Smart Thermostat(s) |
|---|---|
| Basement | Slab |
| Flooring | Carpet,Tile |
| Air Conditioning Y/N | Yes |
| Heating Y/N | Yes |
| Window Features | None |
| Fireplace Y/N | No |
| Above Grade Finished Area | 2498.0 |
| Half Baths | 1 |
| Total Bedrooms | 3 |
| Total Baths | 3 |
| 1/2 Baths | 1 |
Exterior Features
| Exterior Amenities | Double Pane Windows,Patio: Covered,Sliding Glass Doors |
|---|---|
| Vegetation | Landscaping: Full,Xeriscaped |
| Parking Features | Attached,Opener |
| Lot Features | Corner Lot,Curb & Gutter,Fenced: Part,Sidewalks,View: Mountain,View: Red Rock |
| Water Source | Culinary |
| Total Parking | 3.0 |
| Inclusions | Ceiling Fan,Gazebo,Microwave,Smart Thermostat(s) |
| Lot Size Area | 0.2 |
| Spa | No |
| Building Area Total | 2498.0 |
| Lot Dimensions | 0.0x0.0x0.0 |
| Lot Size Acres | 0.2 |
| Frontage Length | 0.0 |
| Private Pool | No |
| Waterfront Y/N | No |
| Covered Spaces | 3.0 |
| RV Parking Dimensions | 0.00 |
| Other Equipment | Gazebo |
| Horse Y/N | No |
Amenities
- Foreclosure
- Views
- Short Sale
- New Construction
- Adult 55+
- Lease To Own
- No HOA Fees
- Furnished
- Primary On Main
- Air Conditioning
- Seller Finance
- Green
- Fixer Upper
- Horse
- Golf
- Fireplace
- Deck
- Garage
- Basement
- Pool
Property vs Single Family Average in 84790
Price
Taxes
Year Built
Visits
 Wasatch Front Regional MLS - Salt Lake Board of REALTORS® All information deemed reliable but not guaranteed. All properties are subject to prior sale, change or withdrawal. Neither listing broker(s) or information provider(s) shall be responsible for any typographical errors, misinformation, misprints and shall be held totally harmless. Listing(s) information is provided for consumer's personal, non-commercial use and may not be used for any purpose other than to identify prospective properties
