

Address
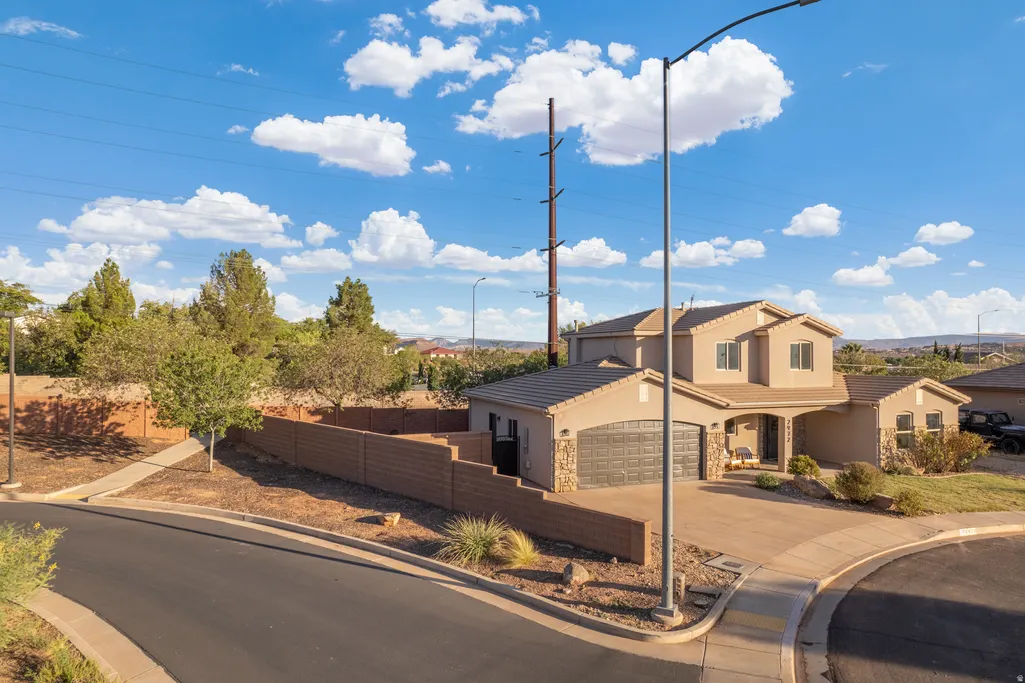
2972 E 110 N, St. George, UT
Price
$ 550,000
Property Attributes
- MLS#2182449
- TypeSingle Family
- Listing Status Active
- CountyWASHINGTON
- CitySt. George
- AreaSt. George
- NeighborhoodRIVERSIDE HEIGHTS PLAT H SUB
- Zip84790
- StyleStories: 2
- Year Built2008
- Taxes$ 1773
- Price$ 550,000
- Bedrooms5
- Full Bathrooms3
- Half Bathrooms1
- Sqr Footage3677
- Lot Size0.17 Acres
Data Source:
Wasatch Front Regional MLS (WFRMLS)
Property Description
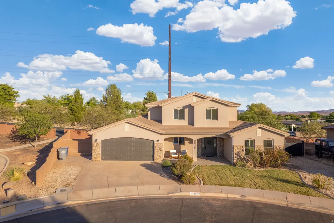
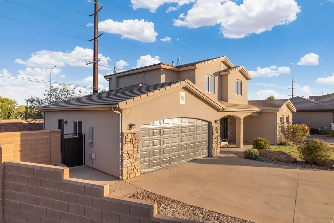
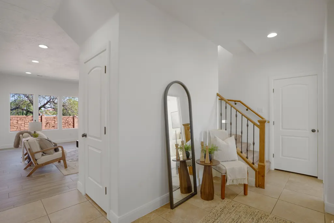
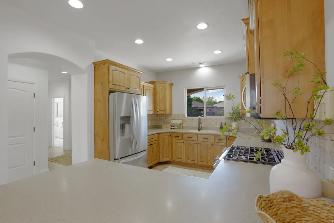
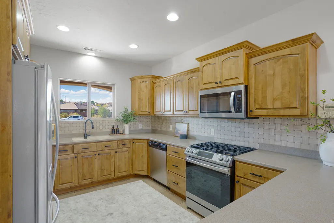
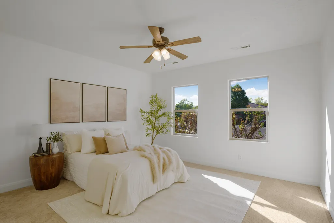
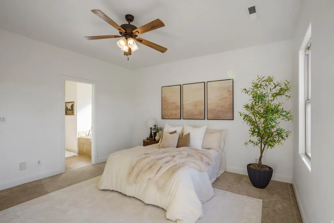
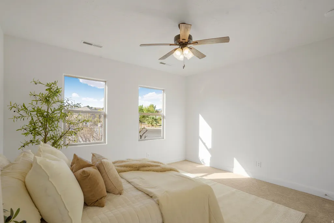
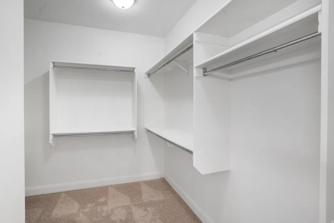
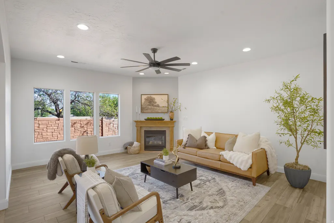
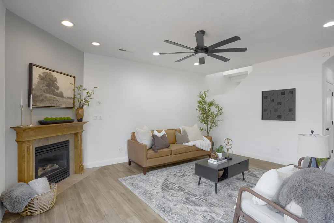
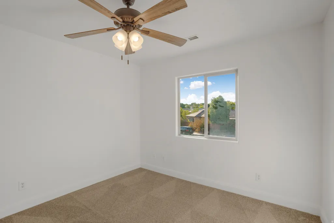
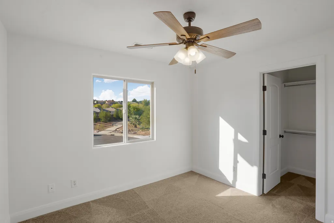
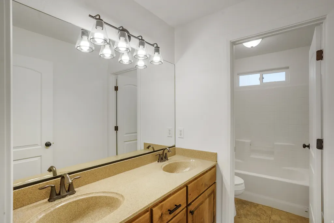
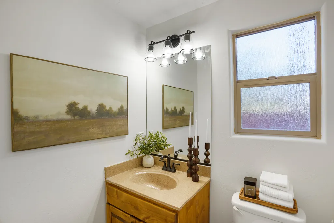
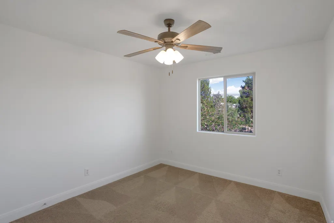
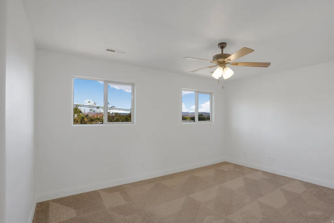
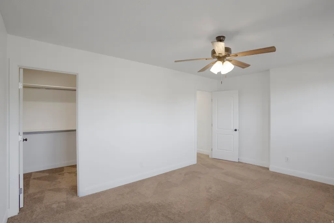
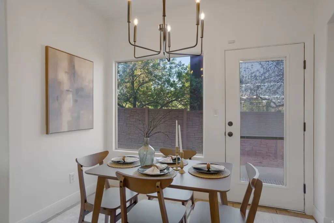
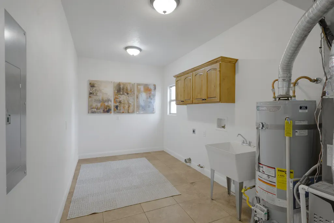
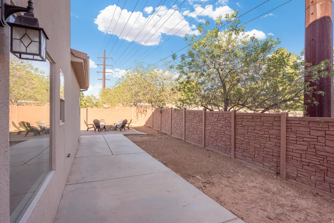
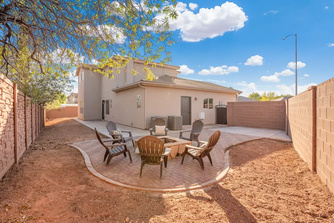
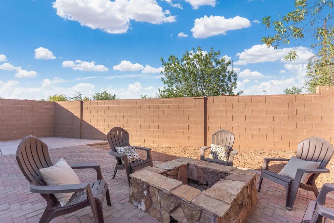
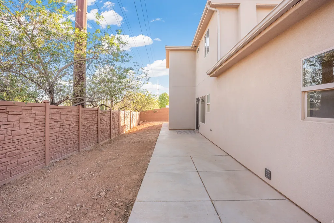
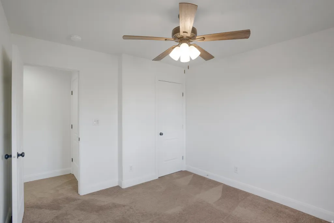
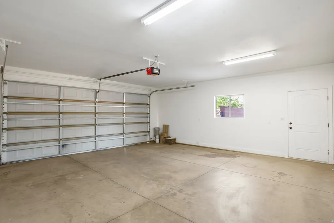
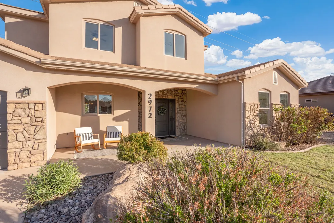
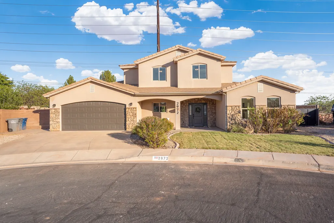
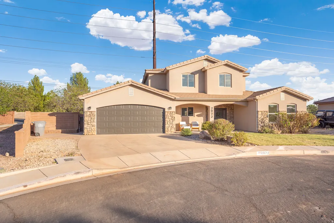
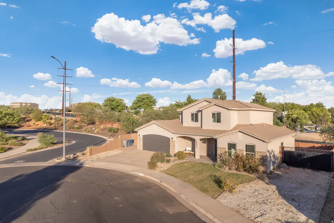
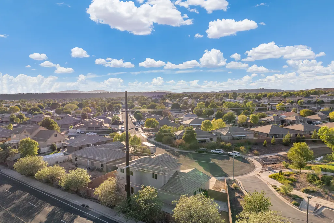
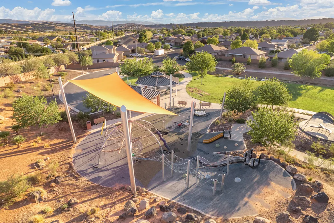
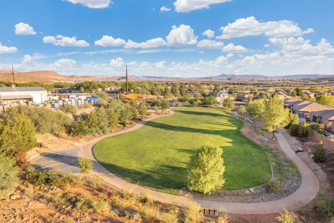
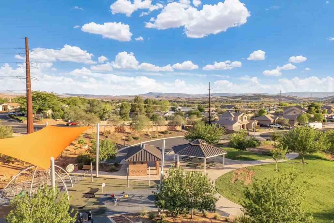
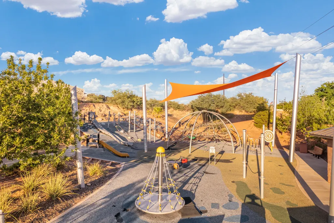
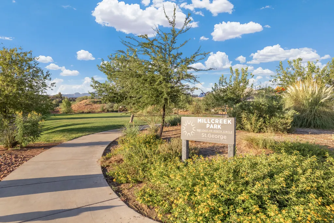
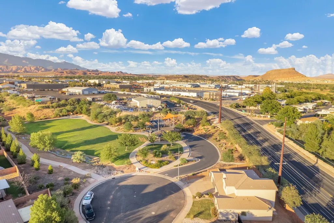
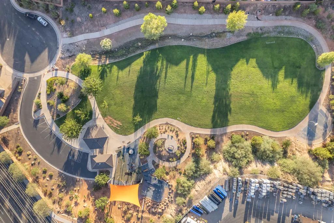
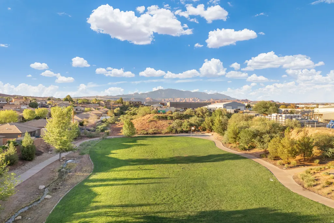
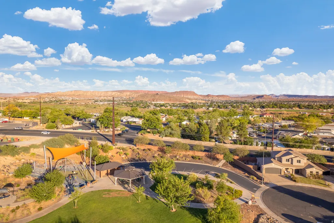
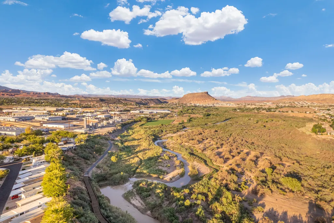
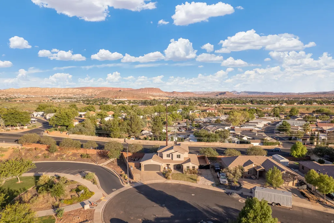
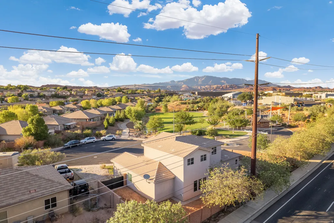
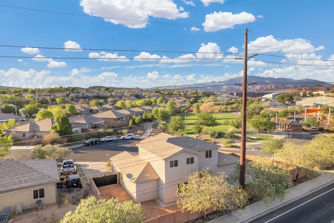
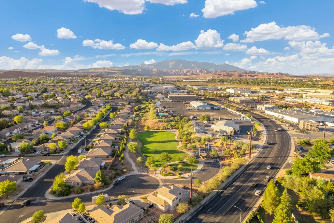
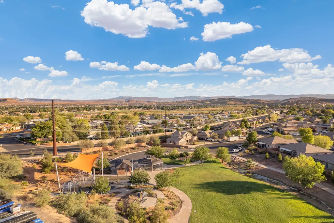
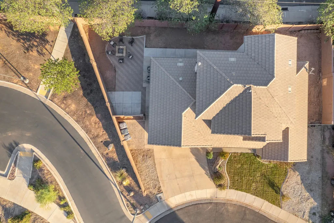
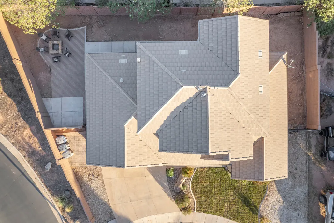
END-OF-CUL-DE-SAC LIVING, A PARK NEXT DOOR & ROOM FOR ALL THE EXTRAS! Location is a standout at this spacious 5-bedroom, 2.5-bath home, ideally positioned at the end of a cul-de-sac with a neighborhood park right next to the property. Enjoy less through traffic, easy access to open green space, and a setting that's hard to replicate. Inside, you'll find generous living spaces, oversized bedrooms, walk-in closets, a large laundry room with excellent storage, and a flexible floor plan with room to spread out, work from home, entertain, or accommodate guests. Even better, many of the big-ticket updates have already been taken care of. The HVAC system is approximately 2 years old, while the water heater and pressure regulator are approximately 18 months old. The kitchen features a brand-new microwave and a range approximately 2 years old. One of the home's most unique perks is the InfoWest equipment currently installed on the property, providing free high-speed internet for as long as the equipment remains in place, subject to InfoWest's transfer terms. The seller reports speeds approaching 1 Gig, making it an incredible benefit for working from home, streaming, gaming, and everyday life. Permanent Gemstone exterior lighting adds another upgrade, with app-controlled lighting for holidays or year-round accent lighting. Outside, enjoy a fire pit area surrounded by natural rock, plus plenty of space along the side of the home to park a trailer or other recreational toys. Come see how much space, convenience, and value this home offers in a location that truly sets it apart.
| Elementary School | Middle School | High School |
|---|---|---|
| Panorama Elementary School | Pine View Middle | Pine View High School |
| Price History | |
|---|---|
| 9/1/2026 | Listed $550,000 |
General Features
| Living Area | 3677.0 |
|---|---|
| Sewer | Sewer: Connected,Sewer: Public |
| Heating | Forced Air,Gas: Central |
| Cooling | Central Air |
| Utilities | Natural Gas Connected,Electricity Connected,Sewer Connected,Sewer: Public,Water Connected |
| Roof | Tile |
| Appliances | Ceiling Fan,Microwave,Refrigerator |
| Zoning | Single-Family |
| Garage Spaces | 2.0 |
| Architectural Style | Stories: 2 |
| Construction Materials | Stone,Stucco |
| Year Built | 2008 |
| Stories Count | 2 |
| Topography | Corner Lot,Cul-de-Sac,Curb & Gutter,Fenced: Full,Road: Paved,Secluded Yard,Sidewalks,Sprinkler: Auto-Full |
| Property Subtype | Single Family Residence |
| Current Use | Single Family |
| County | Washington |
| New Construction | No |
| Property Type | Residential |
| HOA | No |
| Attached Garage | Yes |
| Subdivision Name | RIVERSIDE HEIGHTS PLAT H SUB |
| Garage Y/N | Yes |
| Total Rooms | 12 |
| Full Baths | 3 |
| Status | Active |
| High School | Pine View |
| City | St. George |
| Senior Community Y/N | No |
| High School District | Washington |
| MLS Area | St. George; Bloomington |
| Lot Size Units | Acres |
| Lot Size Square Feet | 7405.2 |
| Carport Y/N | No |
| Listing Terms | Cash,Conventional,FHA,VA Loan |
| Elementary School | Panorama |
| Property Attached Y/N | No |
| Tax Annual Amount | 1773.0 |
| Home Warranty Y/N | No |
| Middle/Junior High School | Pine View Middle |
| Property Condition | Blt./Standing |
| Lease Considered Y/N | No |
| Living Area Units | Square Feet |
| Standard Status | Active |
| Middle/Junior School District | Washington |
| Elementary School District | Washington |
| PostalCity | St. George |
| ADU | No |
Interior Features
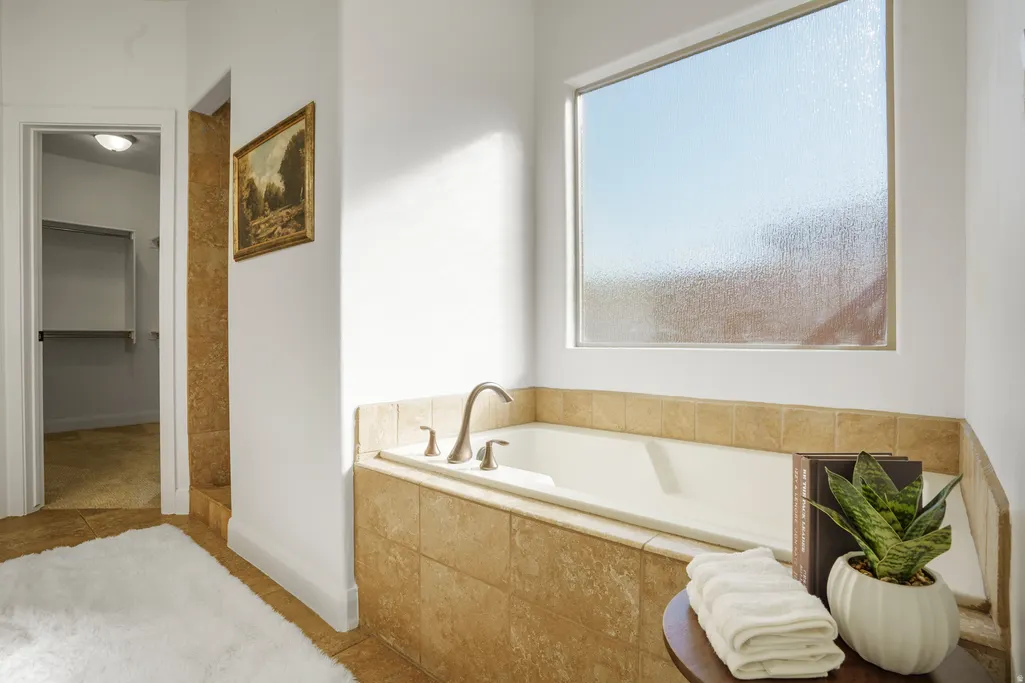
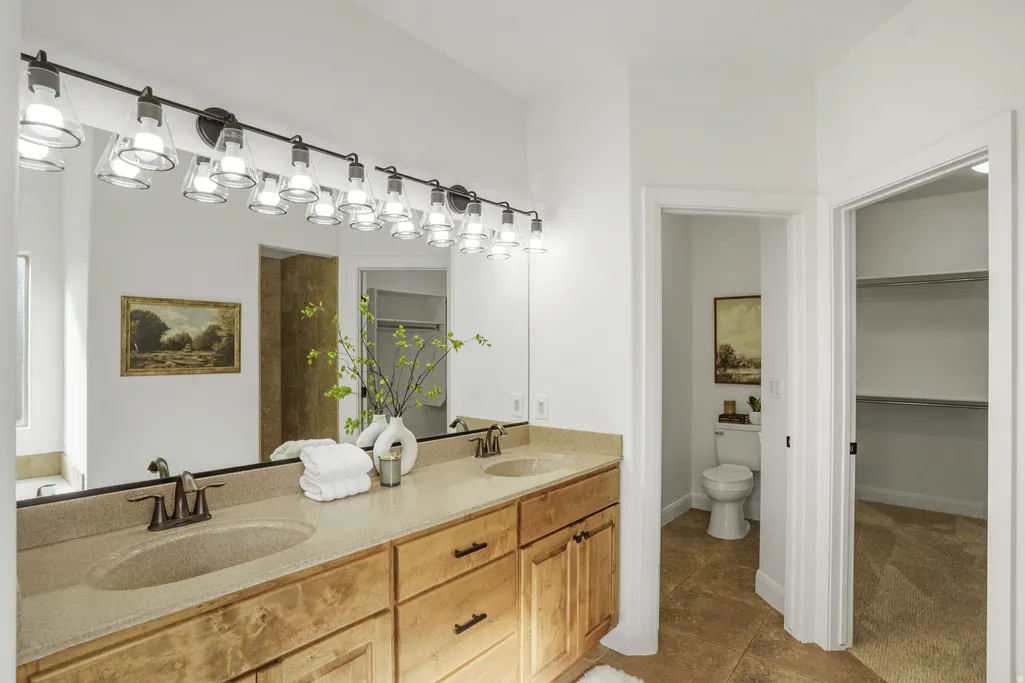
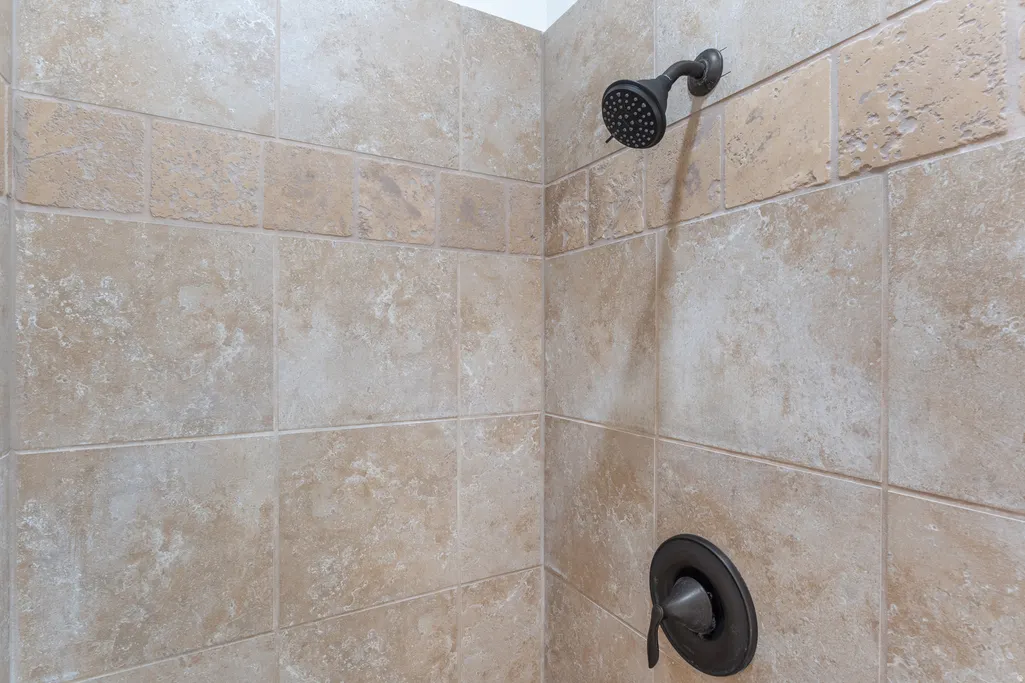
| Interior Amenities | Bath: Primary,Bath: Sep. Tub/Shower,Closet: Walk-In,Disposal,Range: Gas,Range/Oven: Free Stdng. |
|---|---|
| Basement | Slab |
| Flooring | Carpet,Tile |
| Air Conditioning Y/N | Yes |
| Heating Y/N | Yes |
| Fireplace Y/N | No |
| Above Grade Finished Area | 3677.0 |
| Half Baths | 1 |
| Total Bedrooms | 5 |
| Main Level Bedrooms | 1 |
| Total Baths | 4 |
| 1/2 Baths | 1 |
Exterior Features
| Exterior Amenities | Lighting |
|---|---|
| Vegetation | Landscaping: Full |
| Parking Features | Attached |
| Lot Features | Corner Lot,Cul-De-Sac,Curb & Gutter,Fenced: Full,Road: Paved,Secluded,Sidewalks,Sprinkler: Auto-Full |
| Water Source | Culinary |
| Total Parking | 2.0 |
| Inclusions | Ceiling Fan,Microwave,Range,Refrigerator |
| Lot Size Area | 0.17 |
| Spa | No |
| Building Area Total | 3677.0 |
| Lot Dimensions | 0.0x0.0x0.0 |
| Lot Size Acres | 0.17 |
| Frontage Length | 0.0 |
| Private Pool | No |
| Waterfront Y/N | No |
| Covered Spaces | 2.0 |
| RV Parking Dimensions | 0.00 |
| Horse Y/N | No |
Amenities
- Foreclosure
- Views
- Short Sale
- New Construction
- Adult 55+
- Lease To Own
- No HOA Fees
- Furnished
- Primary On Main
- Air Conditioning
- Seller Finance
- Green
- Fixer Upper
- Horse
- Golf
- Fireplace
- Deck
- Garage
- Basement
- Pool
Property vs Single Family Average in 84790
Price
Taxes
Year Built
Visits
 Wasatch Front Regional MLS - Salt Lake Board of REALTORS® All information deemed reliable but not guaranteed. All properties are subject to prior sale, change or withdrawal. Neither listing broker(s) or information provider(s) shall be responsible for any typographical errors, misinformation, misprints and shall be held totally harmless. Listing(s) information is provided for consumer's personal, non-commercial use and may not be used for any purpose other than to identify prospective properties
