

Open House Fri, Sep 25th 11:00 AM - 4:00 PM
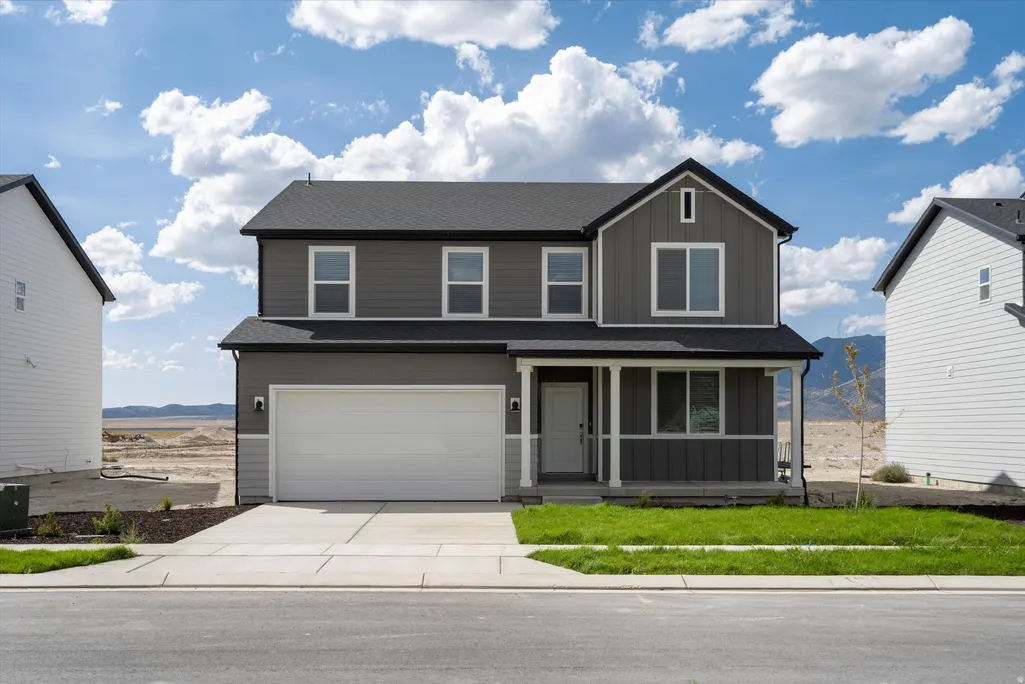
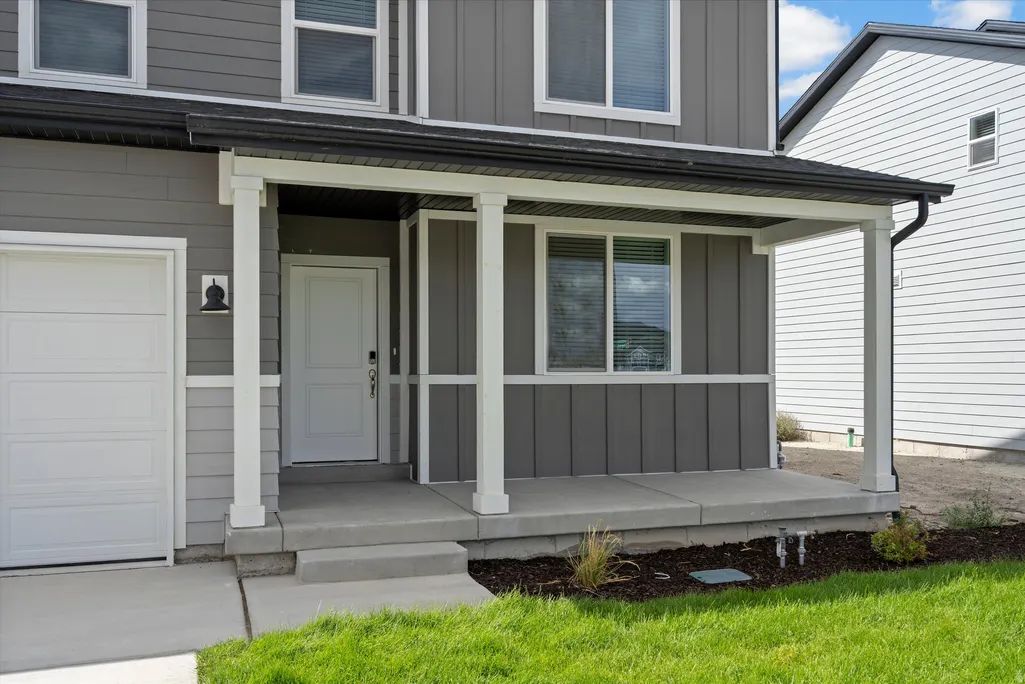
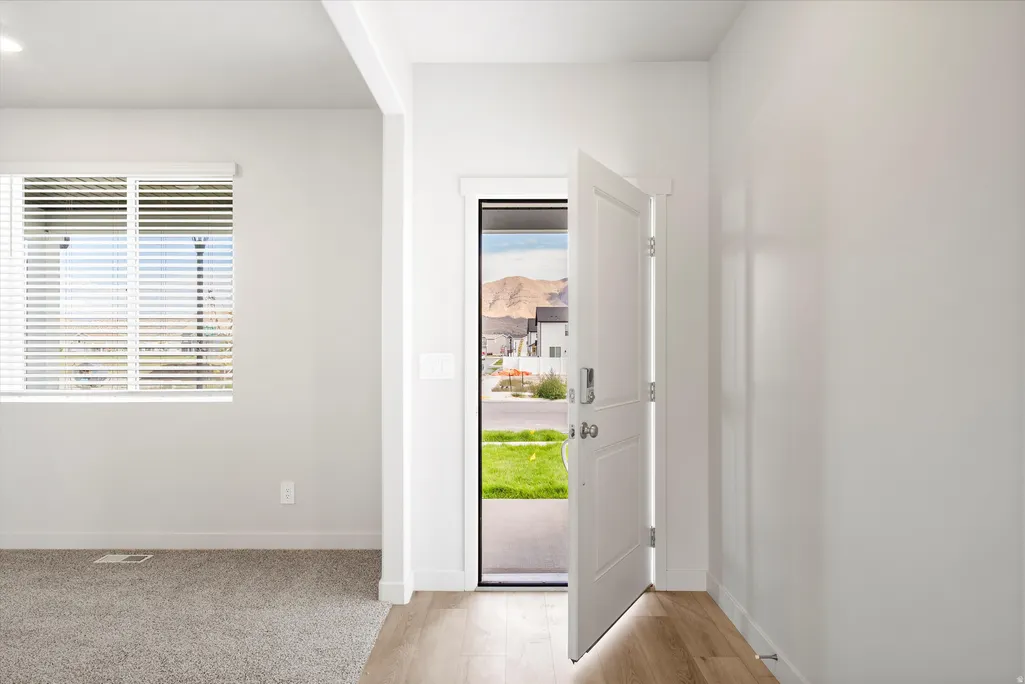
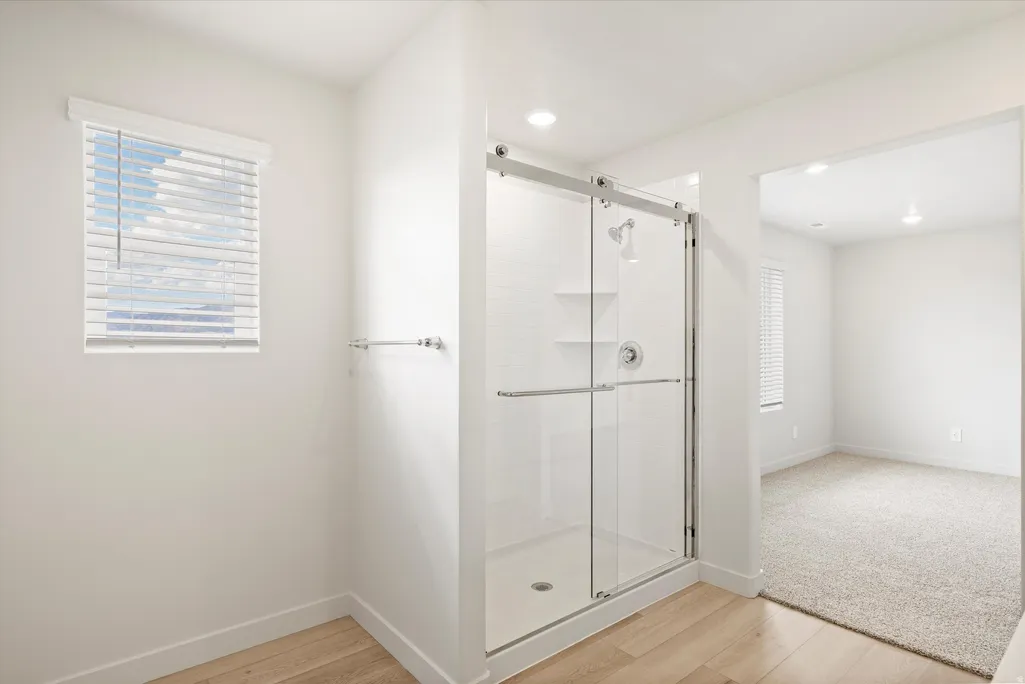
Address
3542 N Hannah St # 1614, Eagle Mountain, UT
Price
$ 548,290
Property Attributes
- MLS#2179791
- TypeSingle Family
- Listing Status Active
- CountyUTAH
- CityEagle Mountain
- AreaAm Fork
- NeighborhoodJUNIPER AT HARMONY
- Zip84005
- StyleStories: 2
- Year Built2026
- Taxes$ 1
- Price$ 548,290
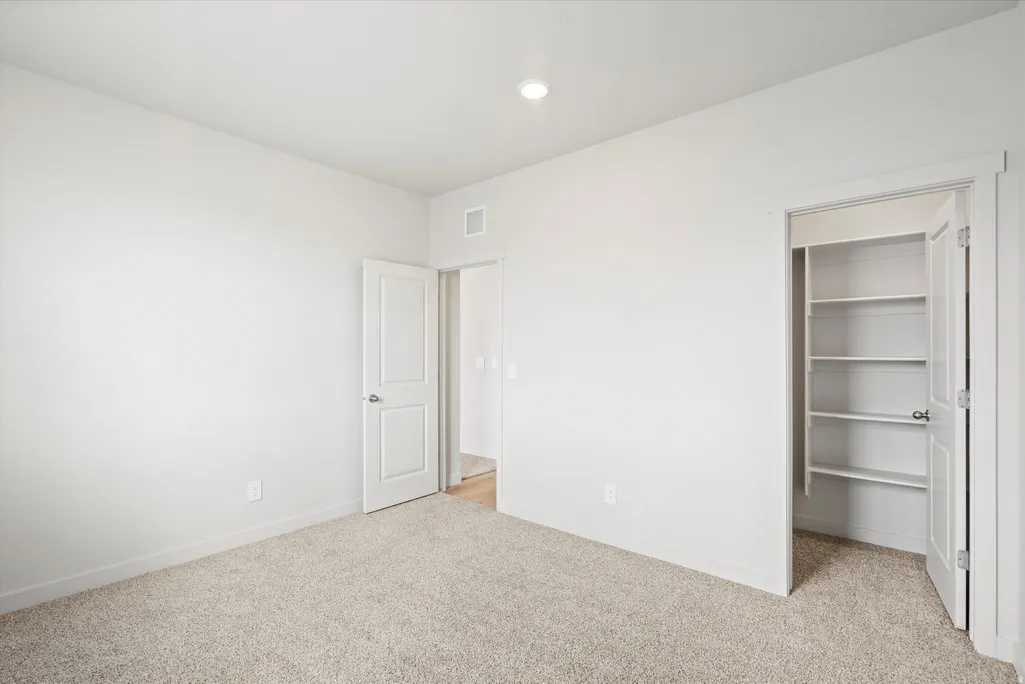
- Bedrooms5
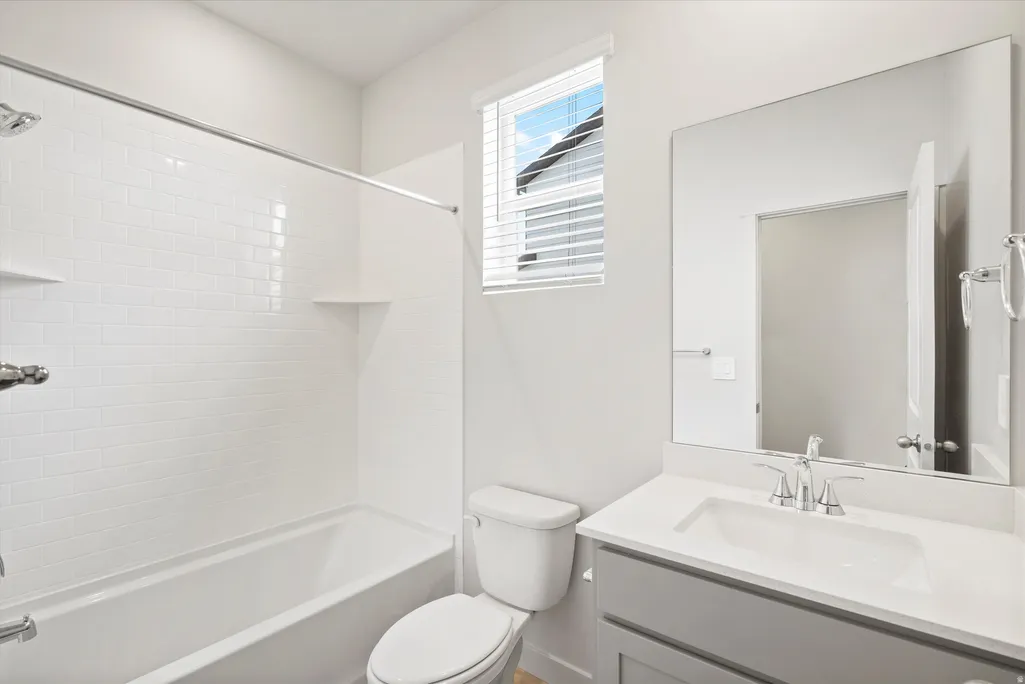
- Full Bathrooms3
- Half Bathrooms0
- Sqr Footage3991
- Lot Size0.18 Acres
Data Source:
Wasatch Front Regional MLS (WFRMLS)
Property Description
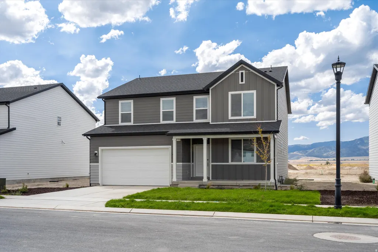
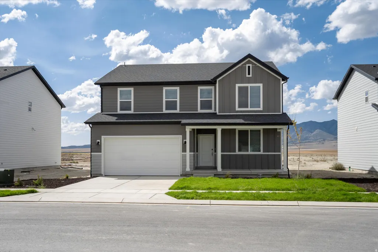
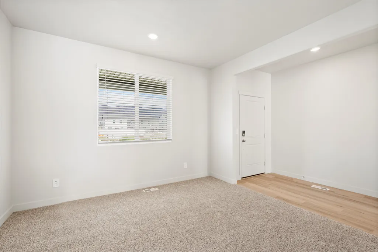
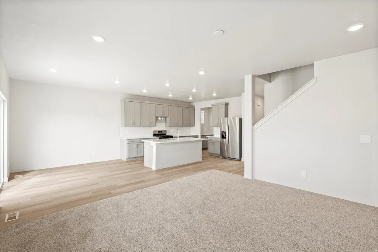
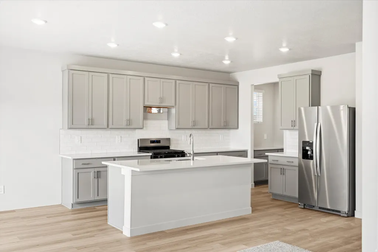
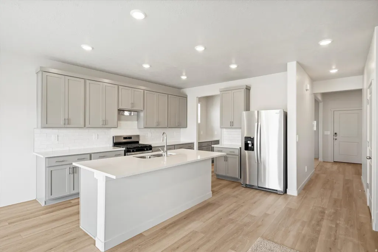
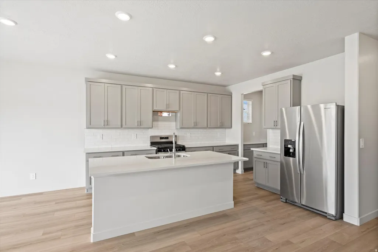
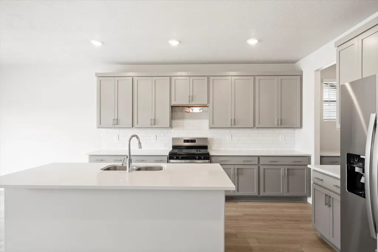
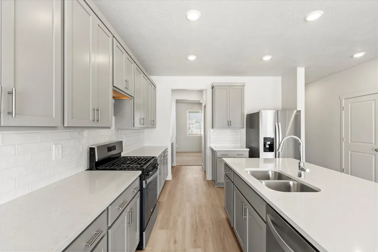
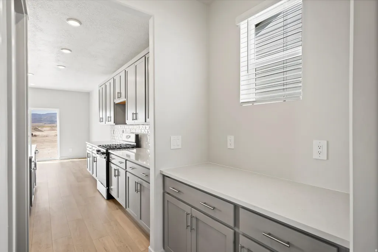
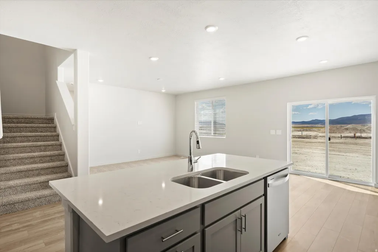
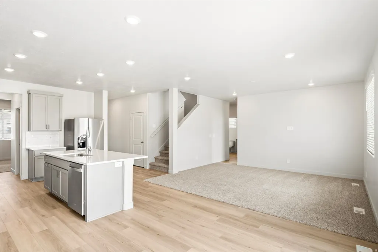
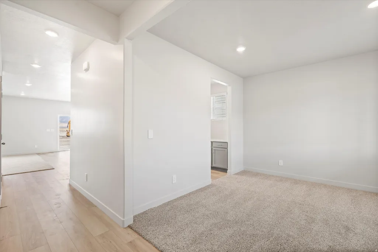
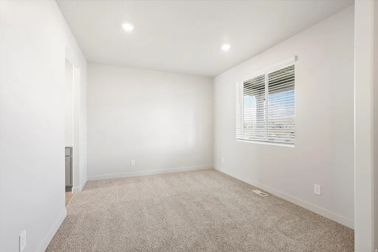
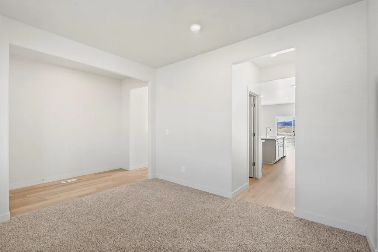
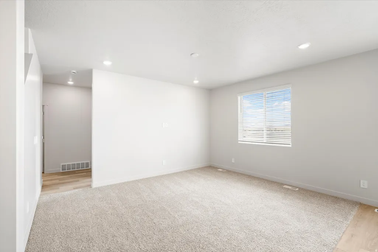
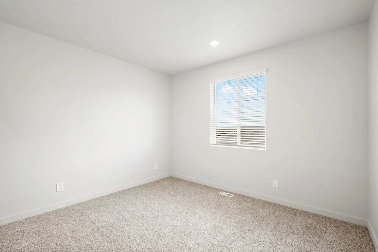
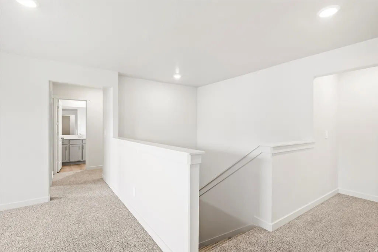
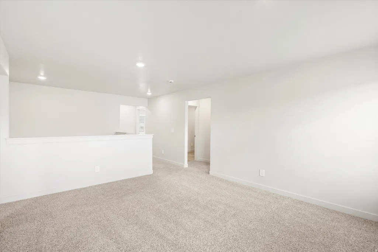
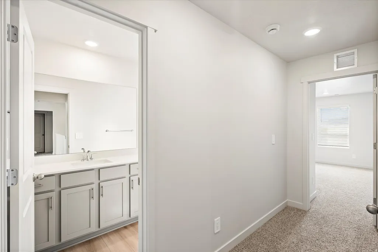
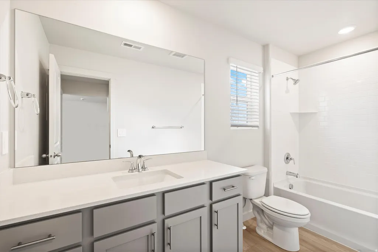
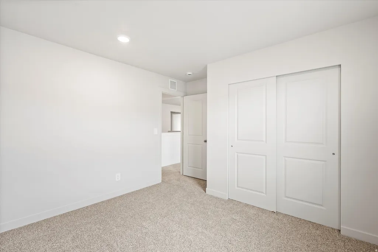
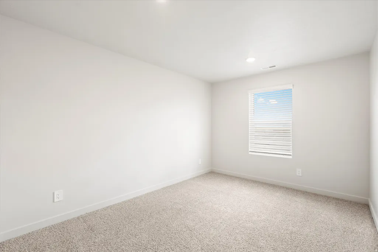
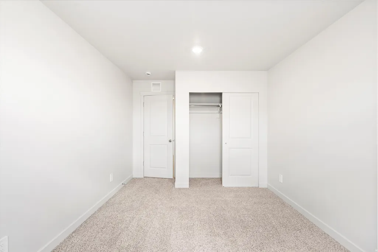
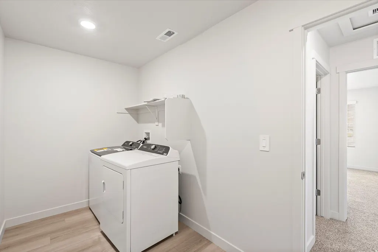
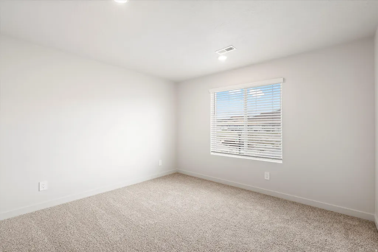
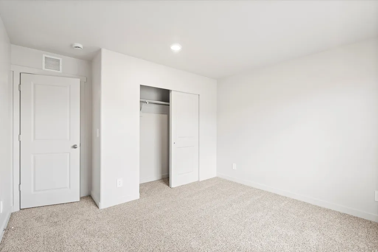
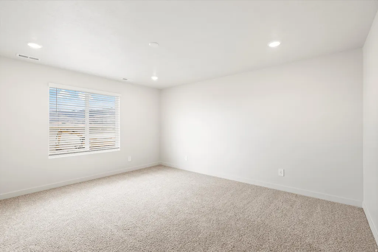
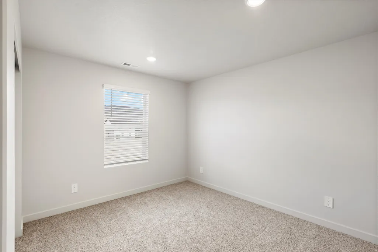
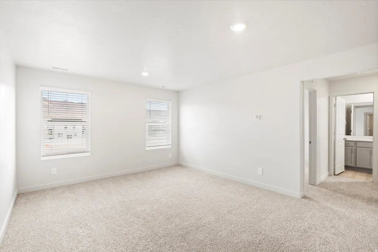
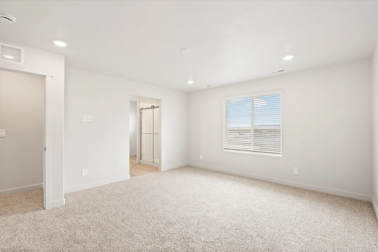
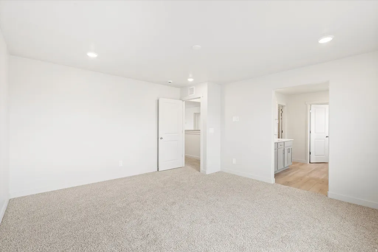
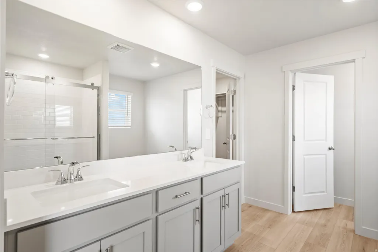
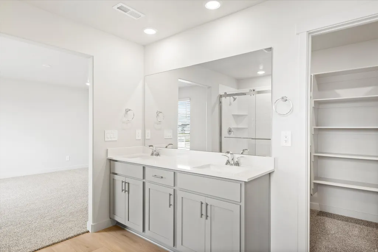
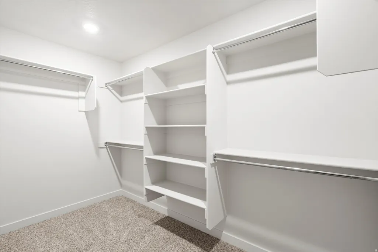
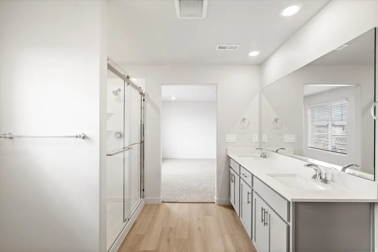
Contract today and take advantage of a limited-time 4.99% interest rate (5.094% APR), paid by the builder-creating an exceptional opportunity to make this your new home. Restrictions, terms, and conditions apply. Introducing the Willow at Juniper at Harmony-a beautifully designed 5-bedroom home that combines space, flexibility, and modern comfort in one exceptional package. At the heart of the home, an open-concept layout creates the perfect setting for everyday living and memorable gatherings. The designer kitchen flows effortlessly into the dining and family room, making it easy to entertain, connect, and enjoy every moment. With five spacious bedrooms, the Willow adapts to the way you live. Create a dedicated home office, welcoming guest suite, playroom, fitness space, or hobby room-the possibilities are endless. Move in with confidence knowing this home comes complete with a washer, dryer, refrigerator, and blinds throughout. Thoughtful finishes, abundant natural light, and generous living spaces provide a warm, elevated living experience from day one. Located in the sought-after Westwood Estates community, the Willow delivers the perfect balance of style, functionality, and convenience. If you've been searching for a home that offers room to grow and the freedom to live your way, this is your opportunity to make it yours.
| Elementary School | Middle School | High School |
|---|---|---|
| Mountain Trails Elementary School | Frontier Middle School | Cedar Valley High school |
| Price History | |
|---|---|
| 8/19/2026 | Listed $559,990 |
| 9/24/2026 | 3$548,290 |
General Features
| Living Area | 3991.0 |
|---|---|
| Sewer | Sewer: Connected |
| Heating | Gas: Central |
| Cooling | Central Air |
| Utilities | Natural Gas Connected,Electricity Connected,Sewer Connected |
| Roof | Asphalt |
| Appliances | Dryer,Microwave,Refrigerator,Washer |
| Zoning | Single-Family |
| HOA Fee | 110.0 |
| Garage Spaces | 2.0 |
| Association Fee Includes | Cable TV |
| Architectural Style | Stories: 2 |
| Construction Materials | Cement Siding |
| Year Built | 2026 |
| Stories Count | 3 |
| Unit Number | 1614 |
| Property Subtype | Single Family Residence |
| Current Use | Single Family |
| Ownership | Agent Owned |
| Community Features | Clubhouse |
| Assoc Fee Paid Per | Monthly |
| County | Utah |
| New Construction | Yes |
| Property Type | Residential |
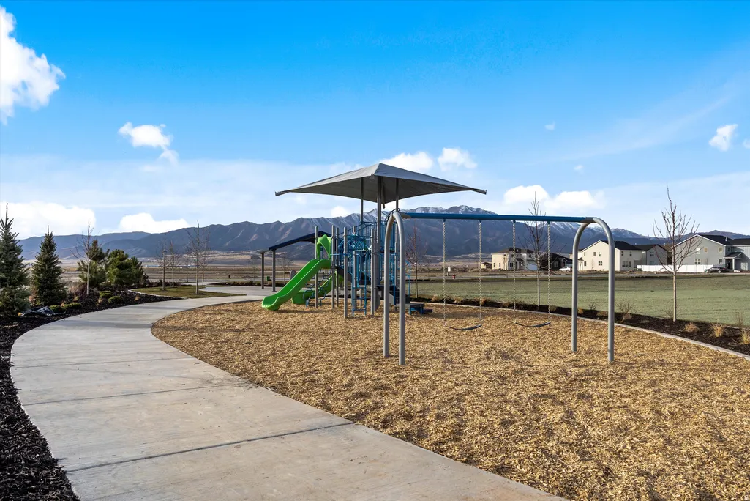
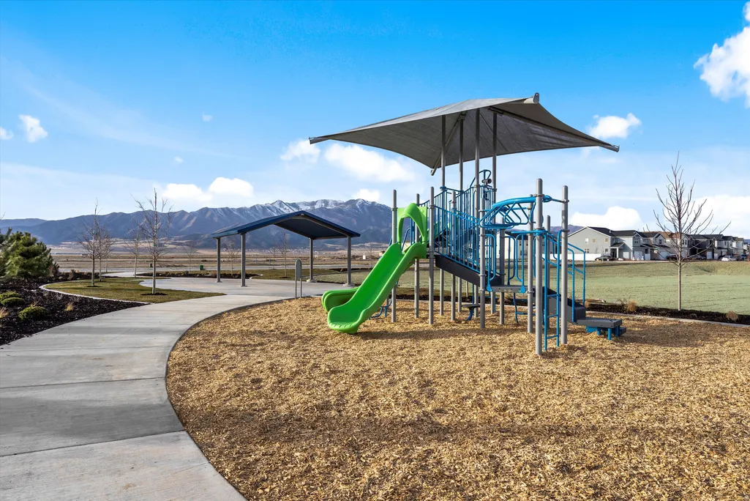
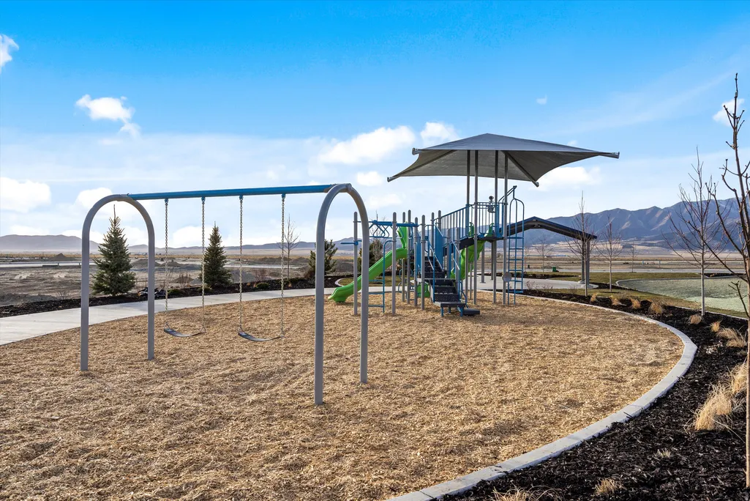
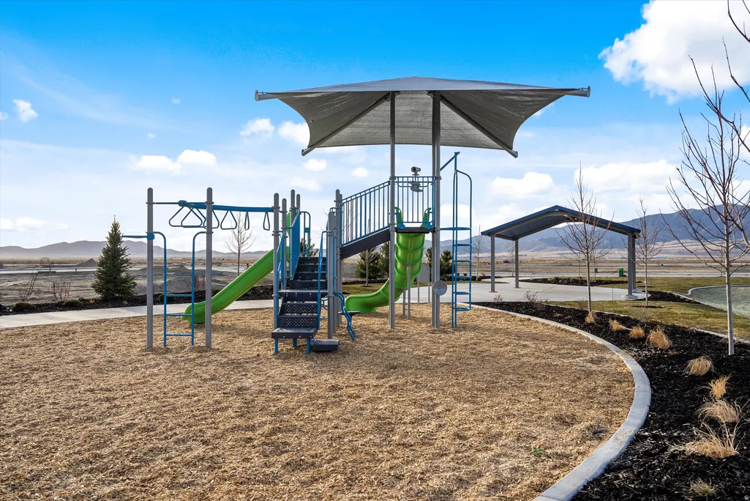
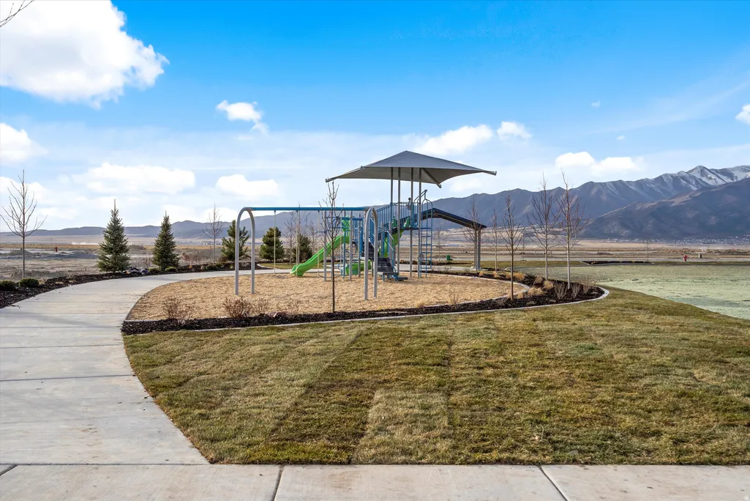
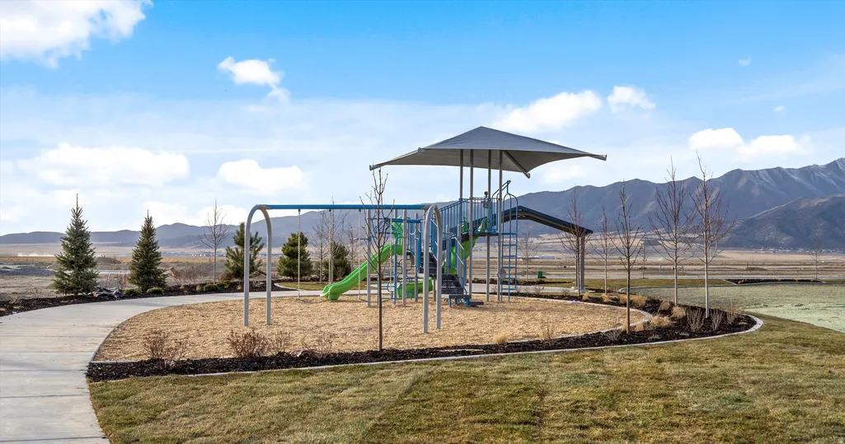
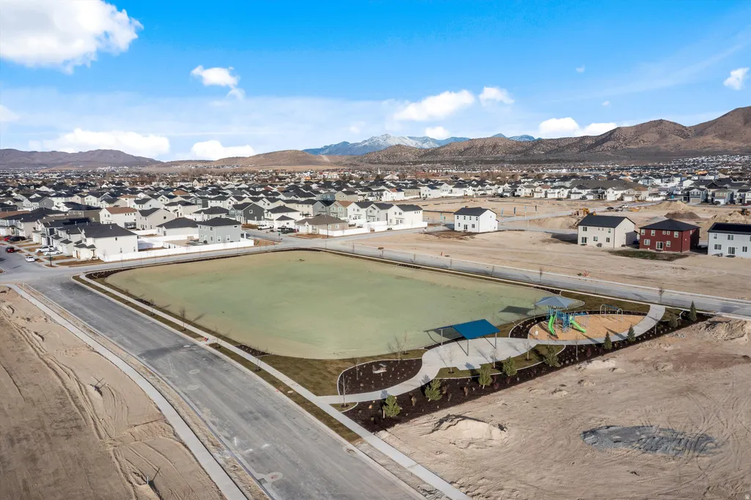
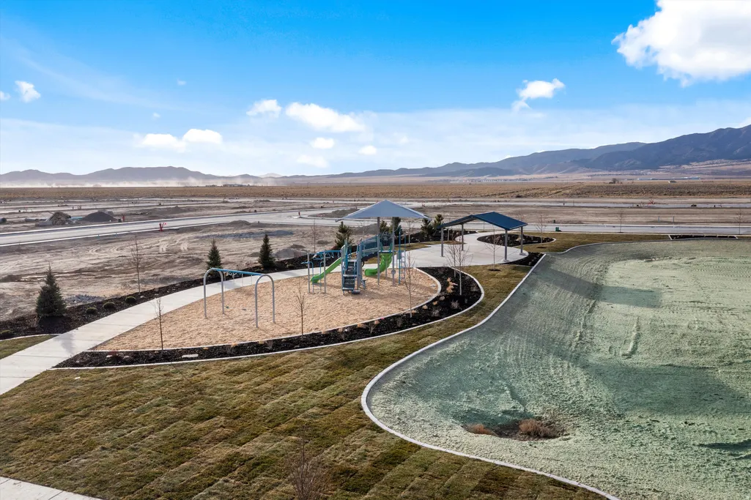
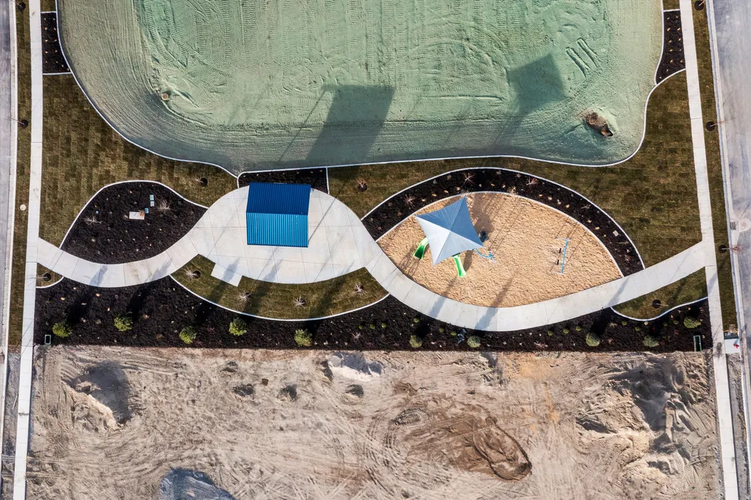
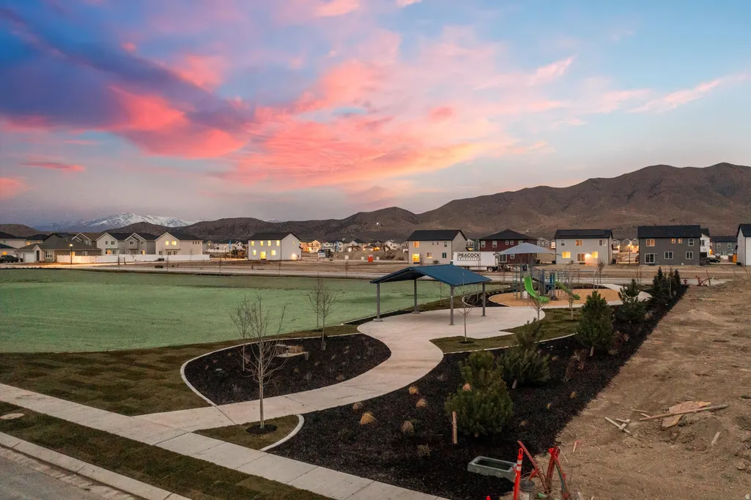
| Association Amenities | Cable TV,Clubhouse,Picnic Area,Playground |
| HOA | Yes |
| Attached Garage | Yes |
| Subdivision Name | JUNIPER AT HARMONY |
| Facing Direction | West |
| Garage Y/N | Yes |
| Total Rooms | 8 |
| Full Baths | 3 |
| Status | Active |
| High School | Cedar Valley |
| City | Eagle Mountain |
| Senior Community Y/N | No |
| High School District | Alpine |
| MLS Area | Am Fork; Hlnd; Lehi; Saratog. |
| Lot Size Units | Acres |
| Lot Size Square Feet | 7840.8 |
| Carport Y/N | No |
| Listing Terms | Cash,Conventional,FHA,VA Loan |
| Green Building Verification Type | ENERGY STAR Certified Homes |
| Elementary School | Mountain Trails |
| Property Attached Y/N | No |
| Tax Annual Amount | 1.0 |
| Home Warranty Y/N | No |
| Middle/Junior High School | Frontier |
| Lease Considered Y/N | No |
| Living Area Units | Square Feet |
| Standard Status | Active |
| Middle/Junior School District | Alpine |
| Elementary School District | Alpine |
| PostalCity | Eagle Mountain |
| ADU | No |
Interior Features
| Interior Amenities | Bath: Primary,Closet: Walk-In,Den/Office,Disposal,Oven: Gas,Range: Gas,Range/Oven: Free Stdng. |
|---|---|
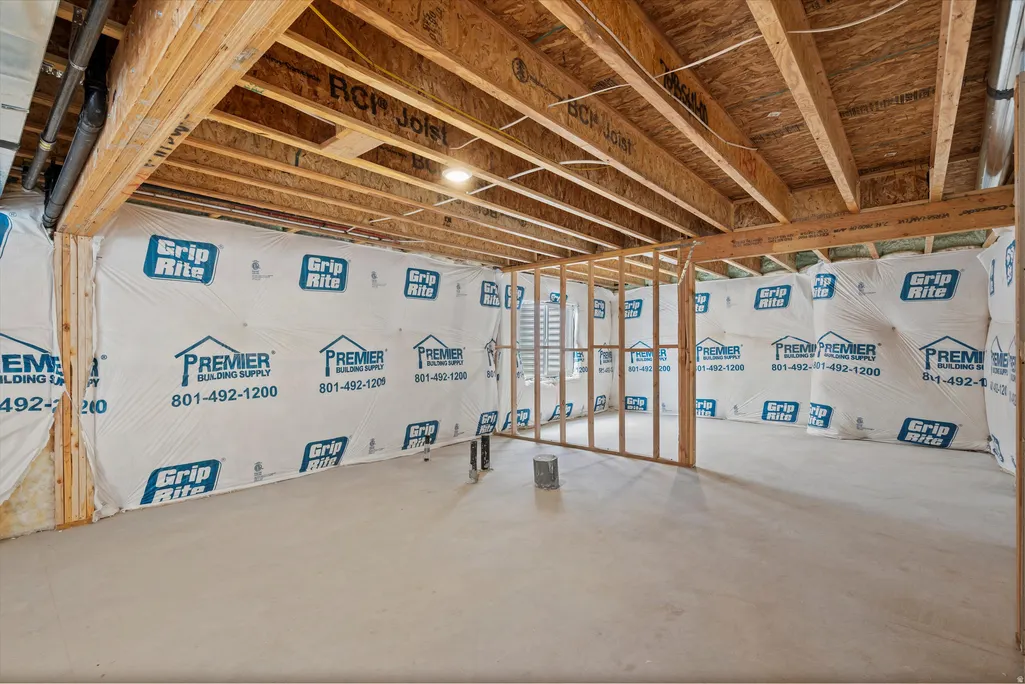
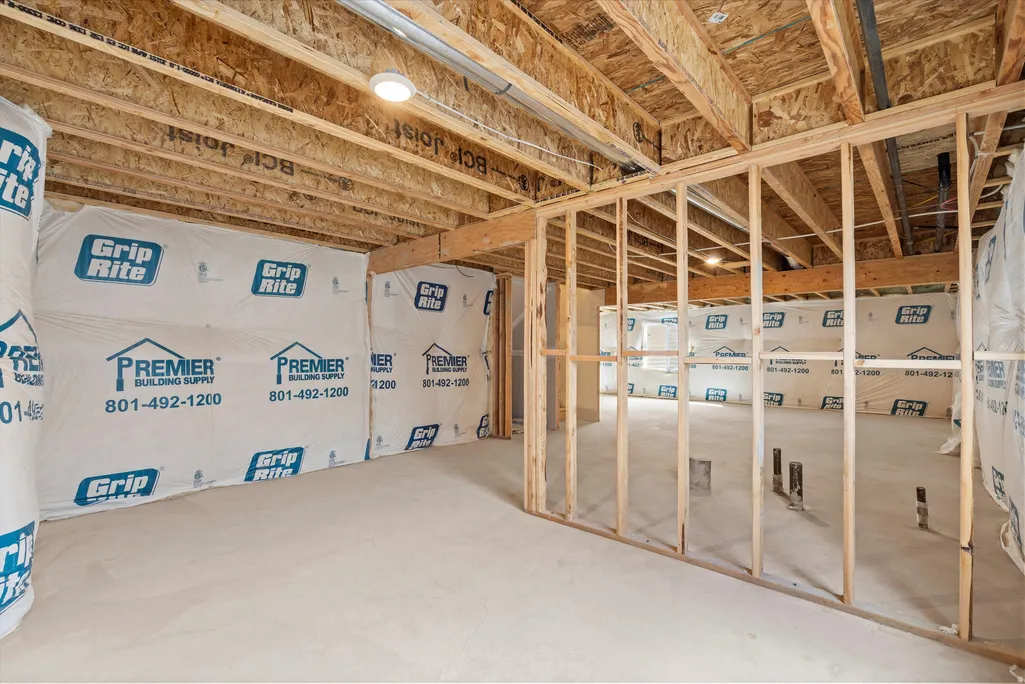
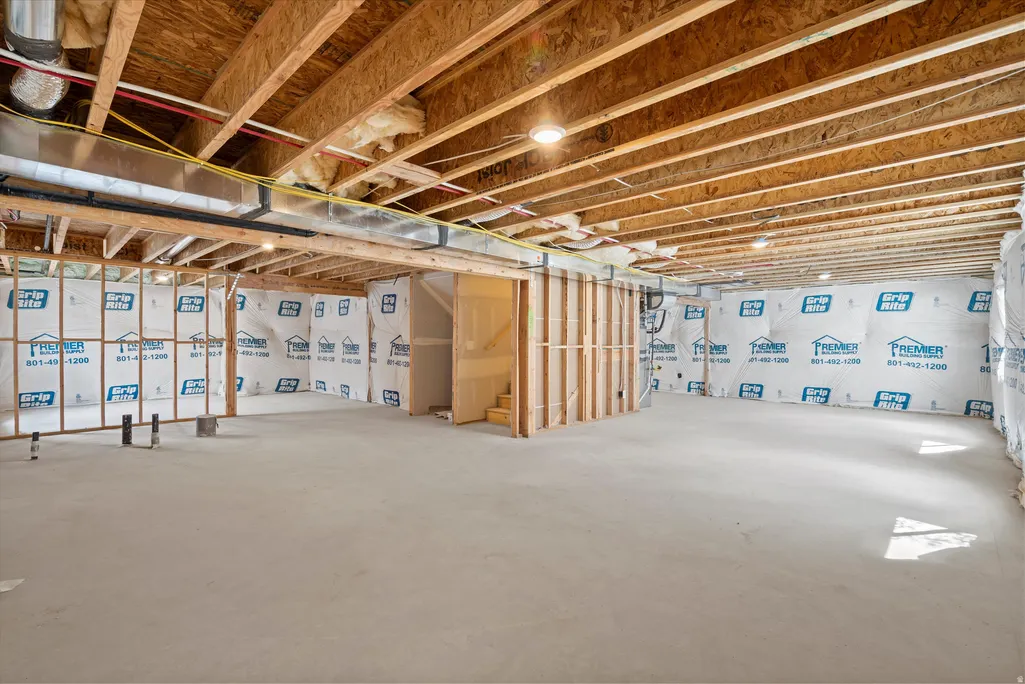
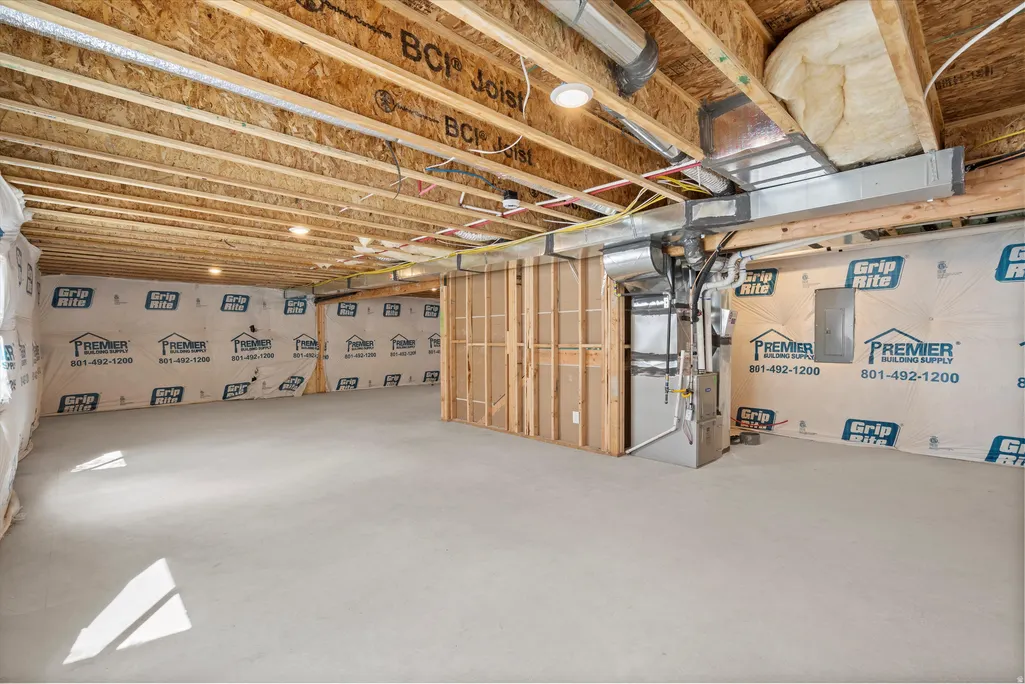
| Basement | Full |
| Flooring | Carpet |
| Air Conditioning Y/N | Yes |
| Heating Y/N | Yes |
| Window Features | Blinds |
| Fireplace Y/N | No |
| Above Grade Finished Area | 2708.0 |
| Total Bedrooms | 5 |
| Main Level Bedrooms | 1 |
| Total Baths | 3 |
Exterior Features
| Exterior Amenities | Double Pane Windows,Sliding Glass Doors |
|---|---|
| Vegetation | Landscaping: Part |
| Parking Features | Attached |
| Water Source | Culinary |
| Total Parking | 2.0 |
| Inclusions | Dryer,Microwave,Range,Refrigerator,Washer,Window Coverings |
| Lot Size Area | 0.18 |
| Spa | No |
| Building Area Total | 3991.0 |
| Lot Dimensions | 0.0x0.0x0.0 |
| Lot Size Acres | 0.18 |
| Frontage Length | 0.0 |
| Private Pool | No |
| Waterfront Y/N | No |
| Covered Spaces | 2.0 |
| RV Parking Dimensions | 0.00 |
| Other Equipment | Window Coverings |
| Horse Y/N | No |
Amenities
- Foreclosure
- Views
- Short Sale
- New Construction
- Adult 55+
- Lease To Own
- No HOA Fees
- Furnished
- Primary On Main
- Air Conditioning
- Seller Finance
- Green
- Fixer Upper
- Horse
- Golf
- Fireplace
- Deck
- Garage
- Basement
- Pool
Property vs Single Family Average in 84005
Price
Year Built
Visits
 Wasatch Front Regional MLS - Salt Lake Board of REALTORS® All information deemed reliable but not guaranteed. All properties are subject to prior sale, change or withdrawal. Neither listing broker(s) or information provider(s) shall be responsible for any typographical errors, misinformation, misprints and shall be held totally harmless. Listing(s) information is provided for consumer's personal, non-commercial use and may not be used for any purpose other than to identify prospective properties
